

01 / Rediscovery
Clearing, recording and understanding
The first task was not to design, but to listen.
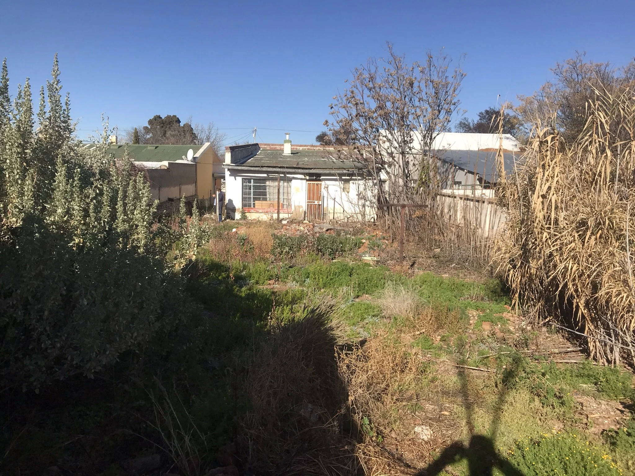
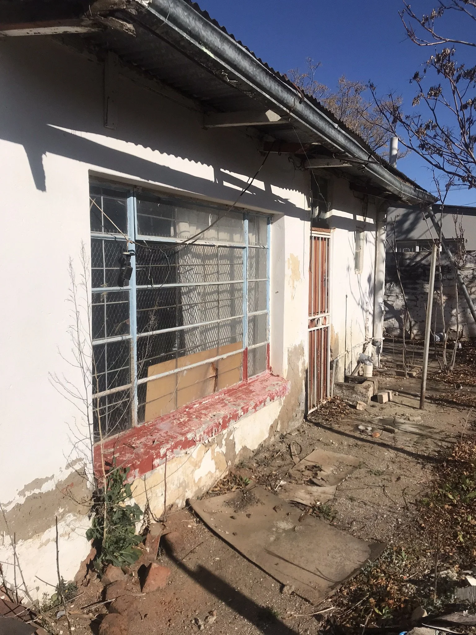
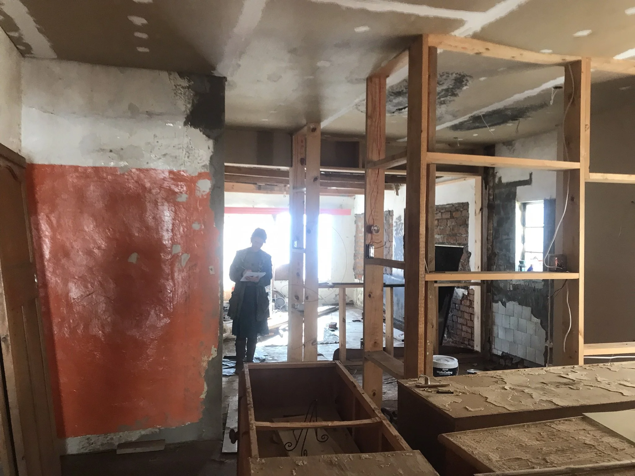
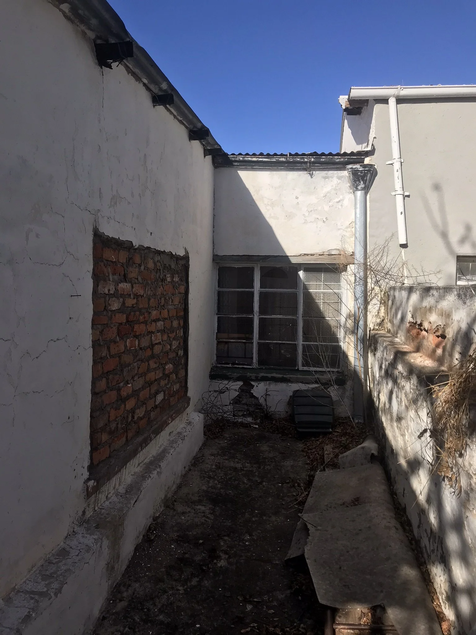
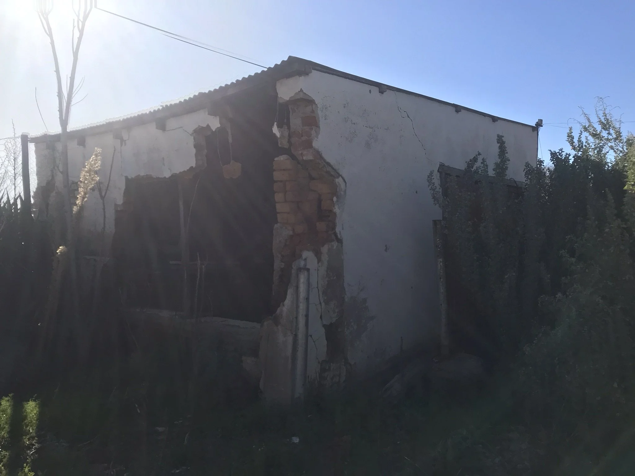
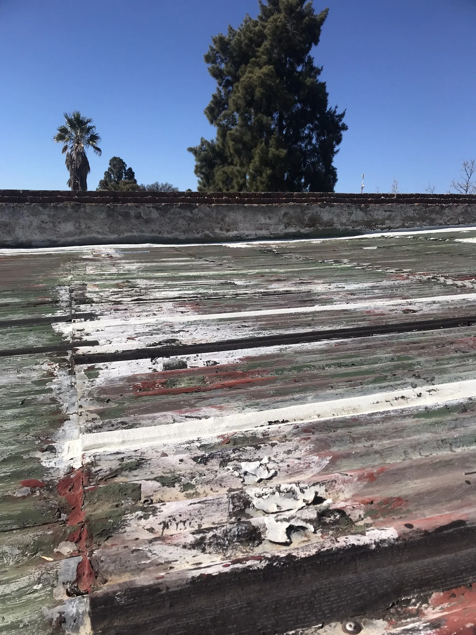
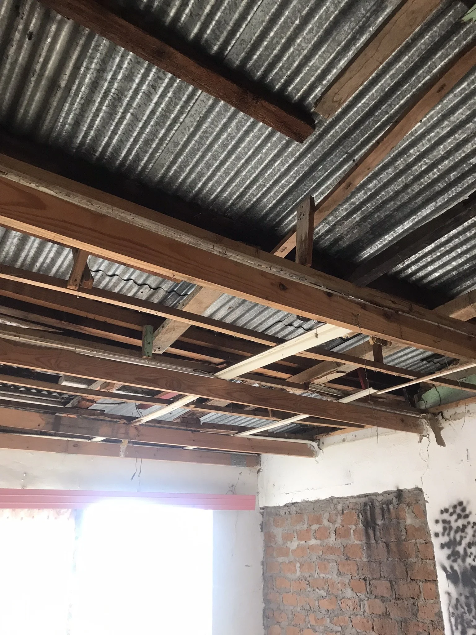
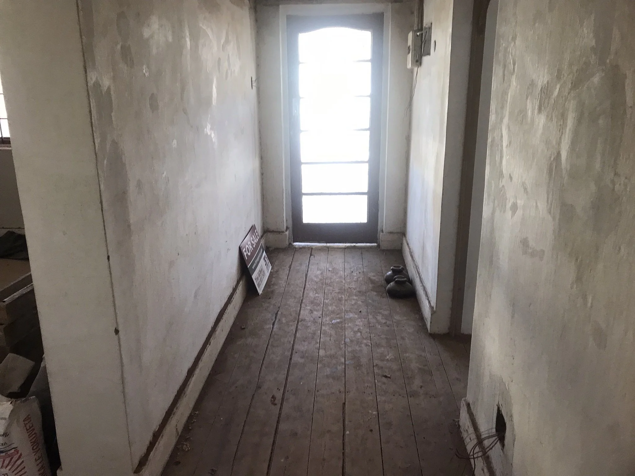
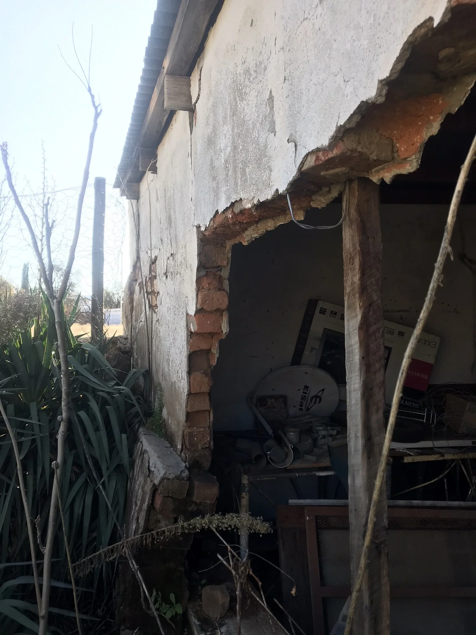
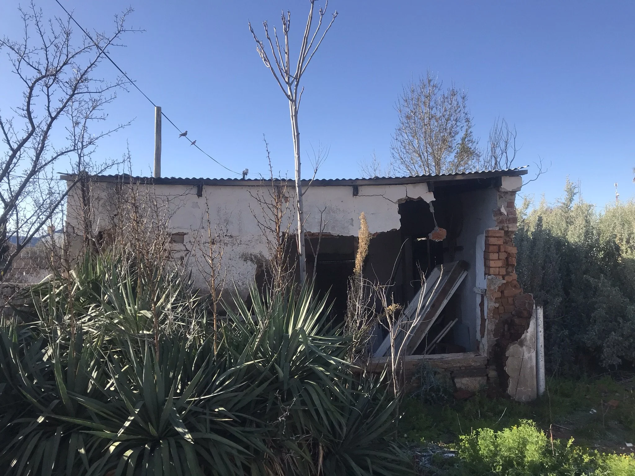
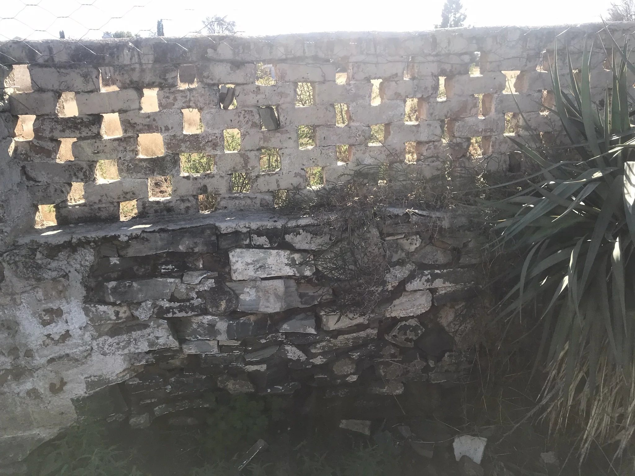
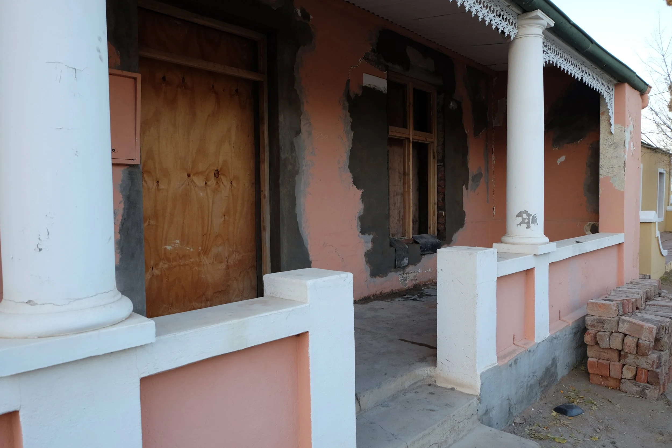
Years of deterioration had obscured much of the original building. Clearing accumulated debris and removing damaged elements gradually revealed the underlying structure, construction methods and traces of earlier occupation.
Each discovery informed the next decision: what could be retained, what required repair and where new interventions might be justified.
Working with an old building demands a different kind of discipline. Rather than imposing a predetermined design, the process begins with understanding what is already there.


02 / Reimagining
Designing for another century
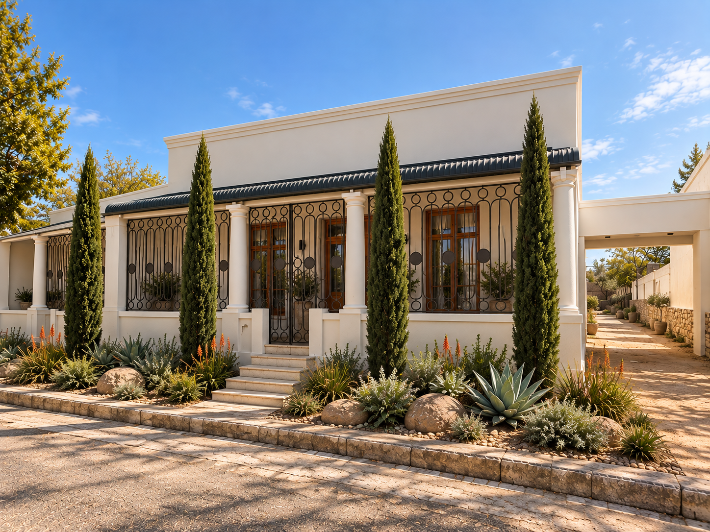
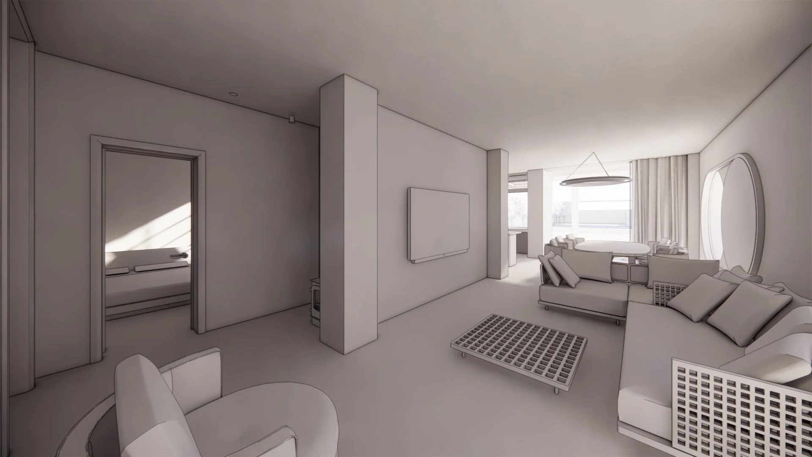
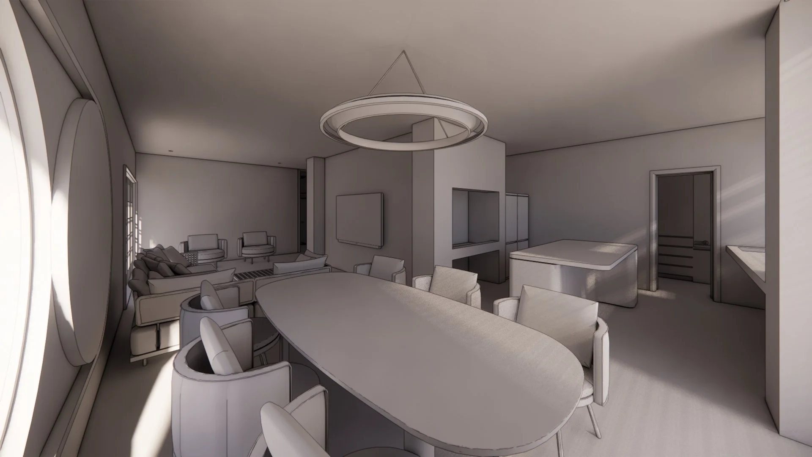
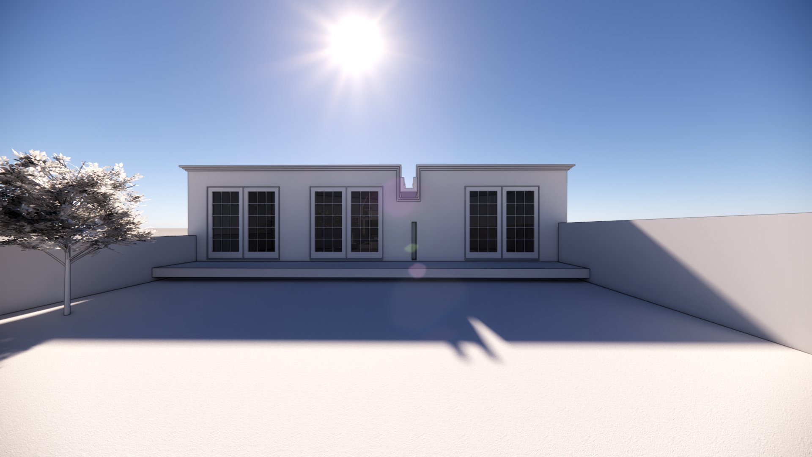
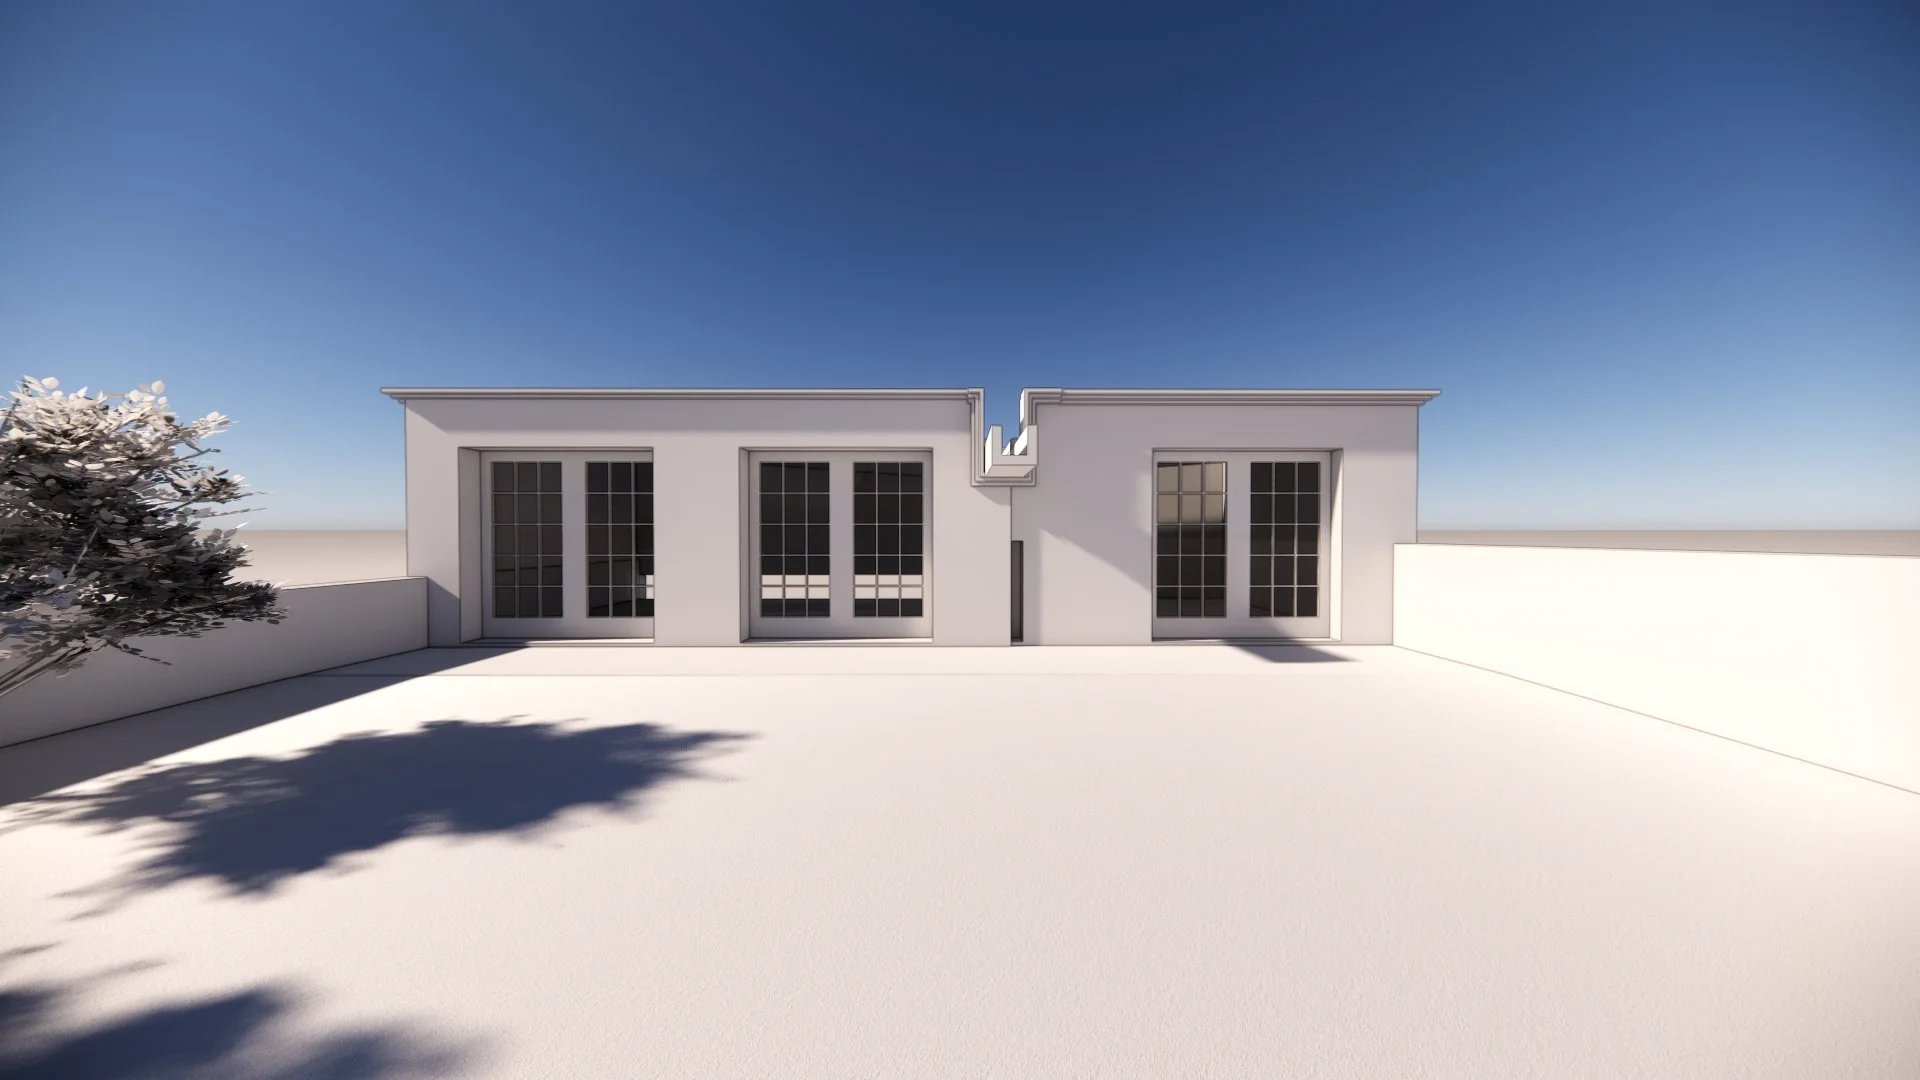
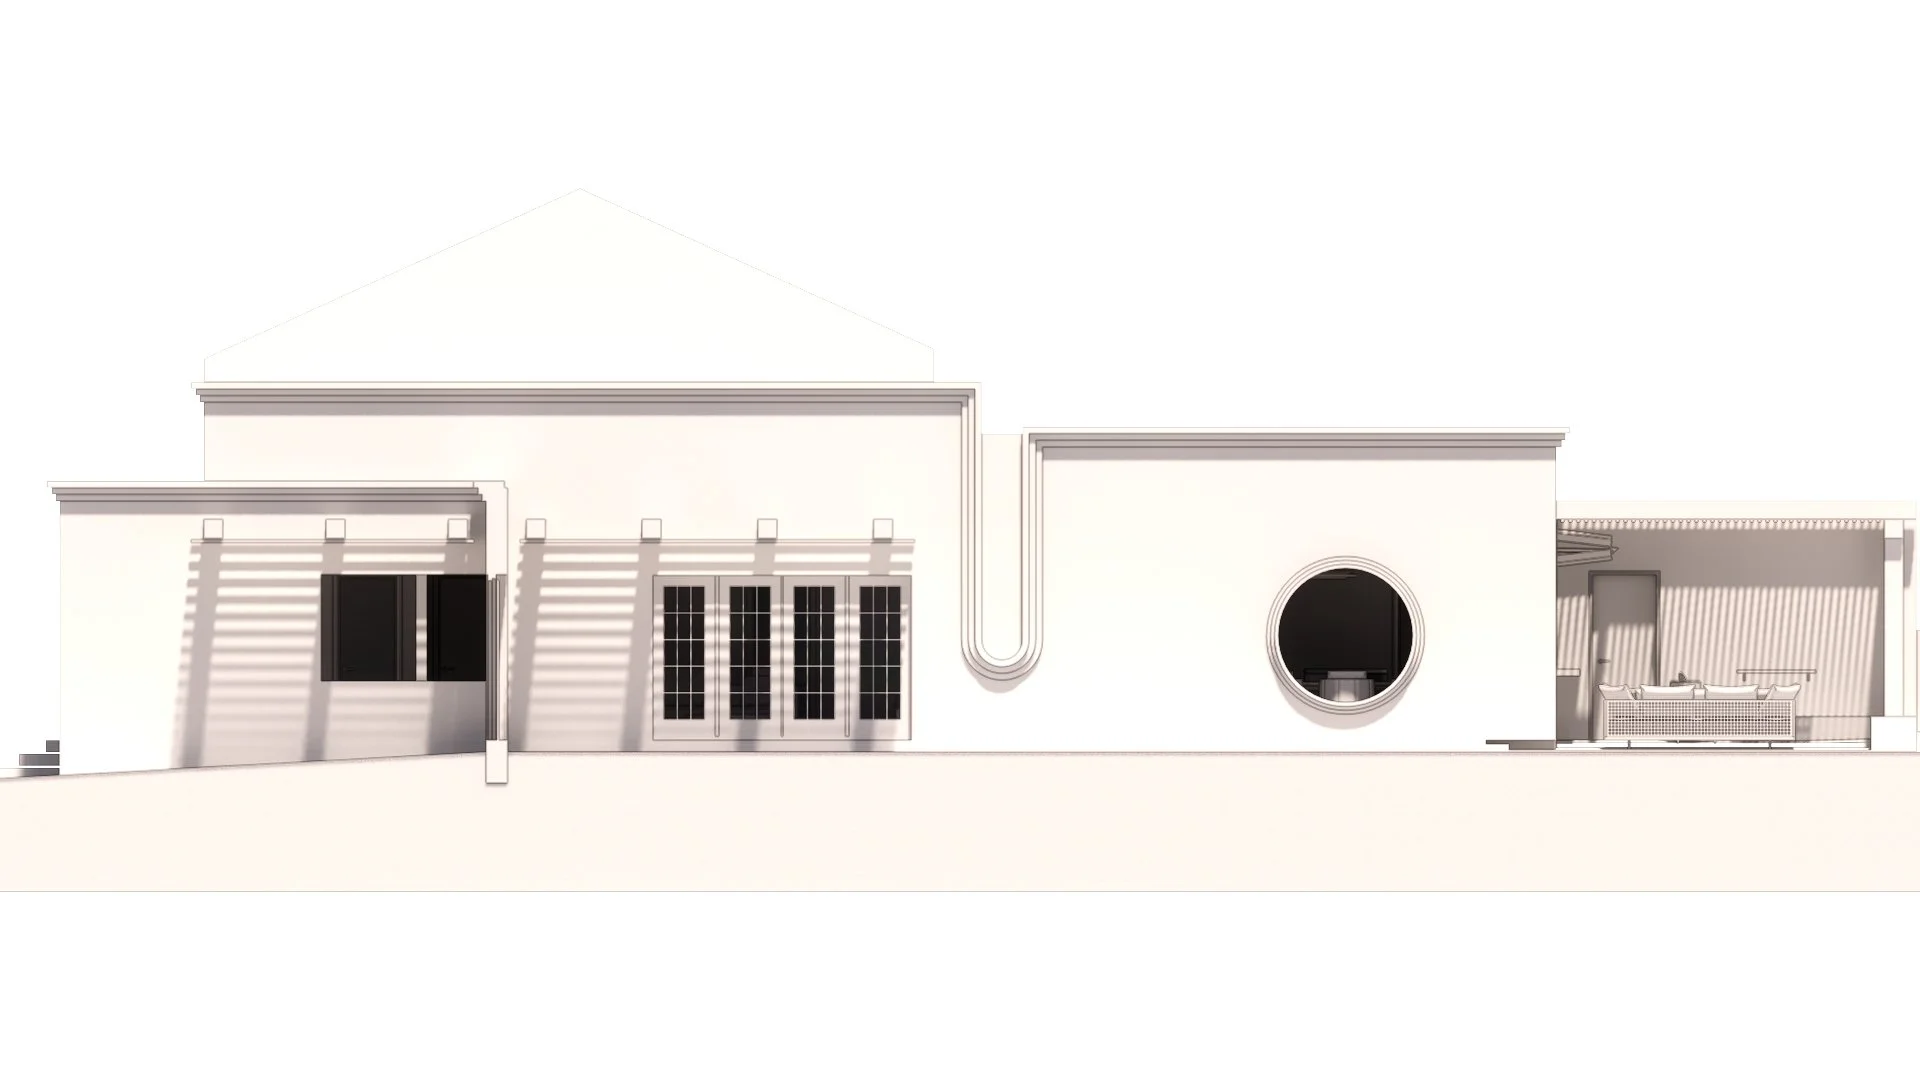
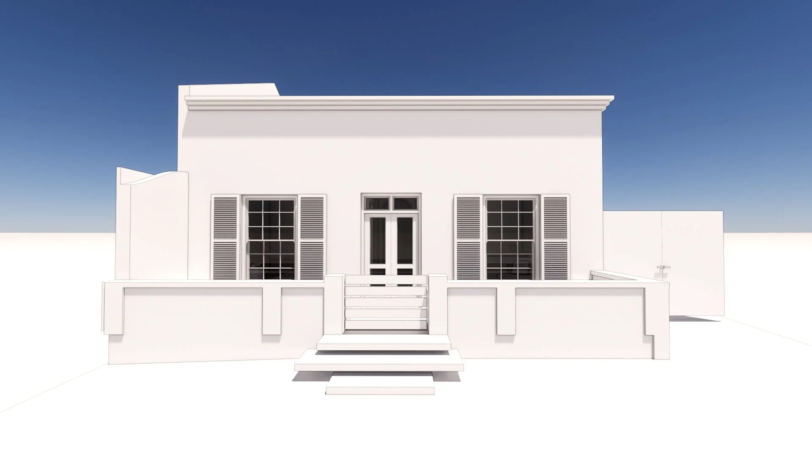
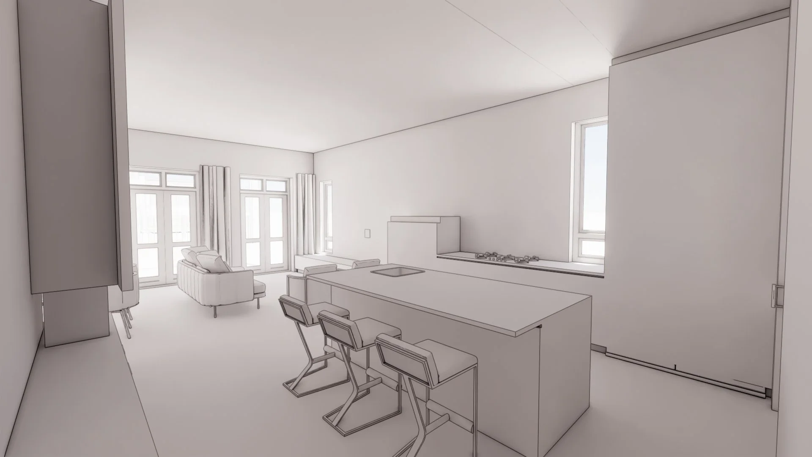
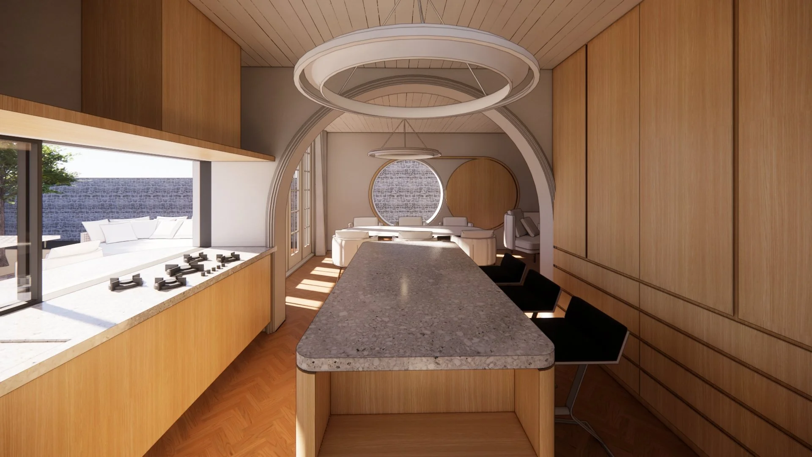
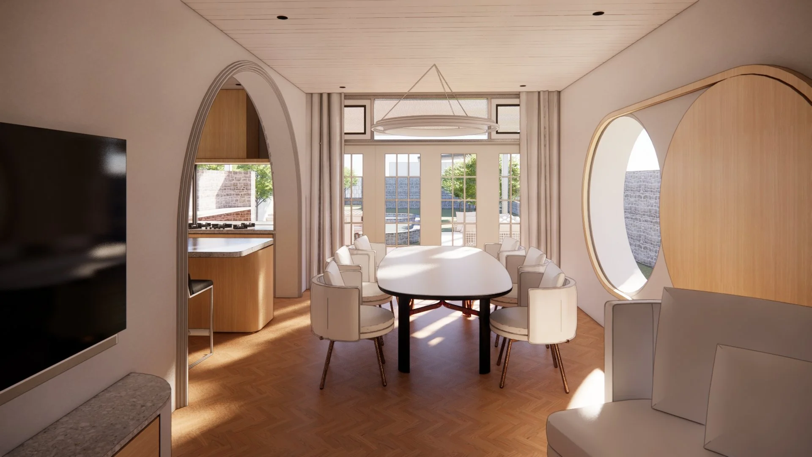
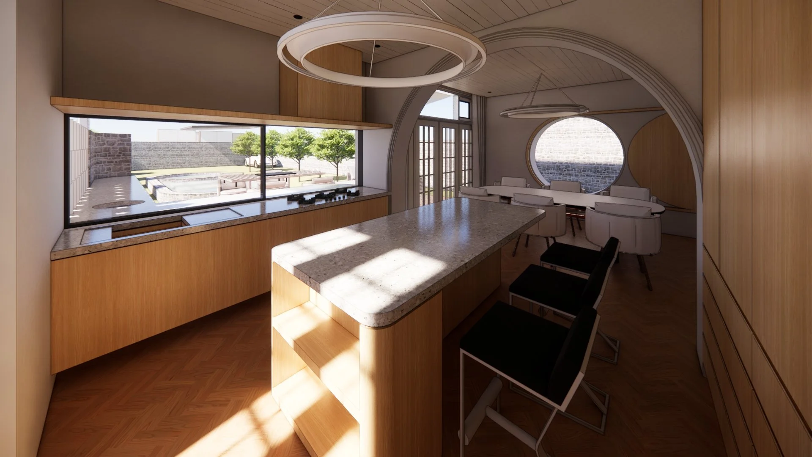
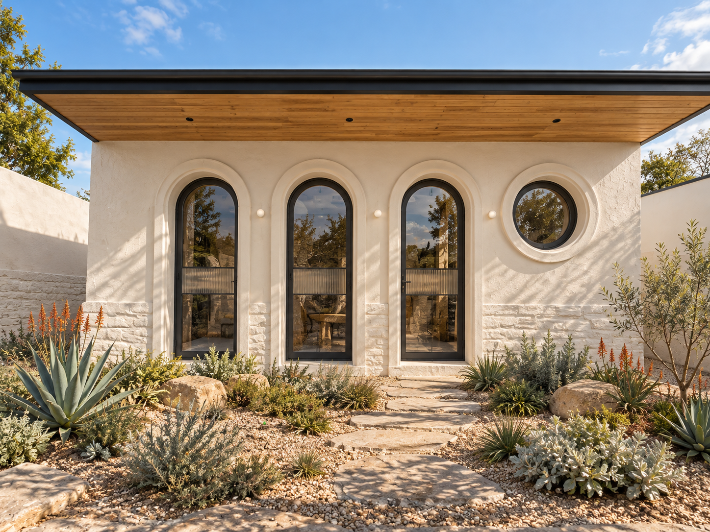
The architectural approach is guided by a respect for the building's origins, without attempting to recreate the past.
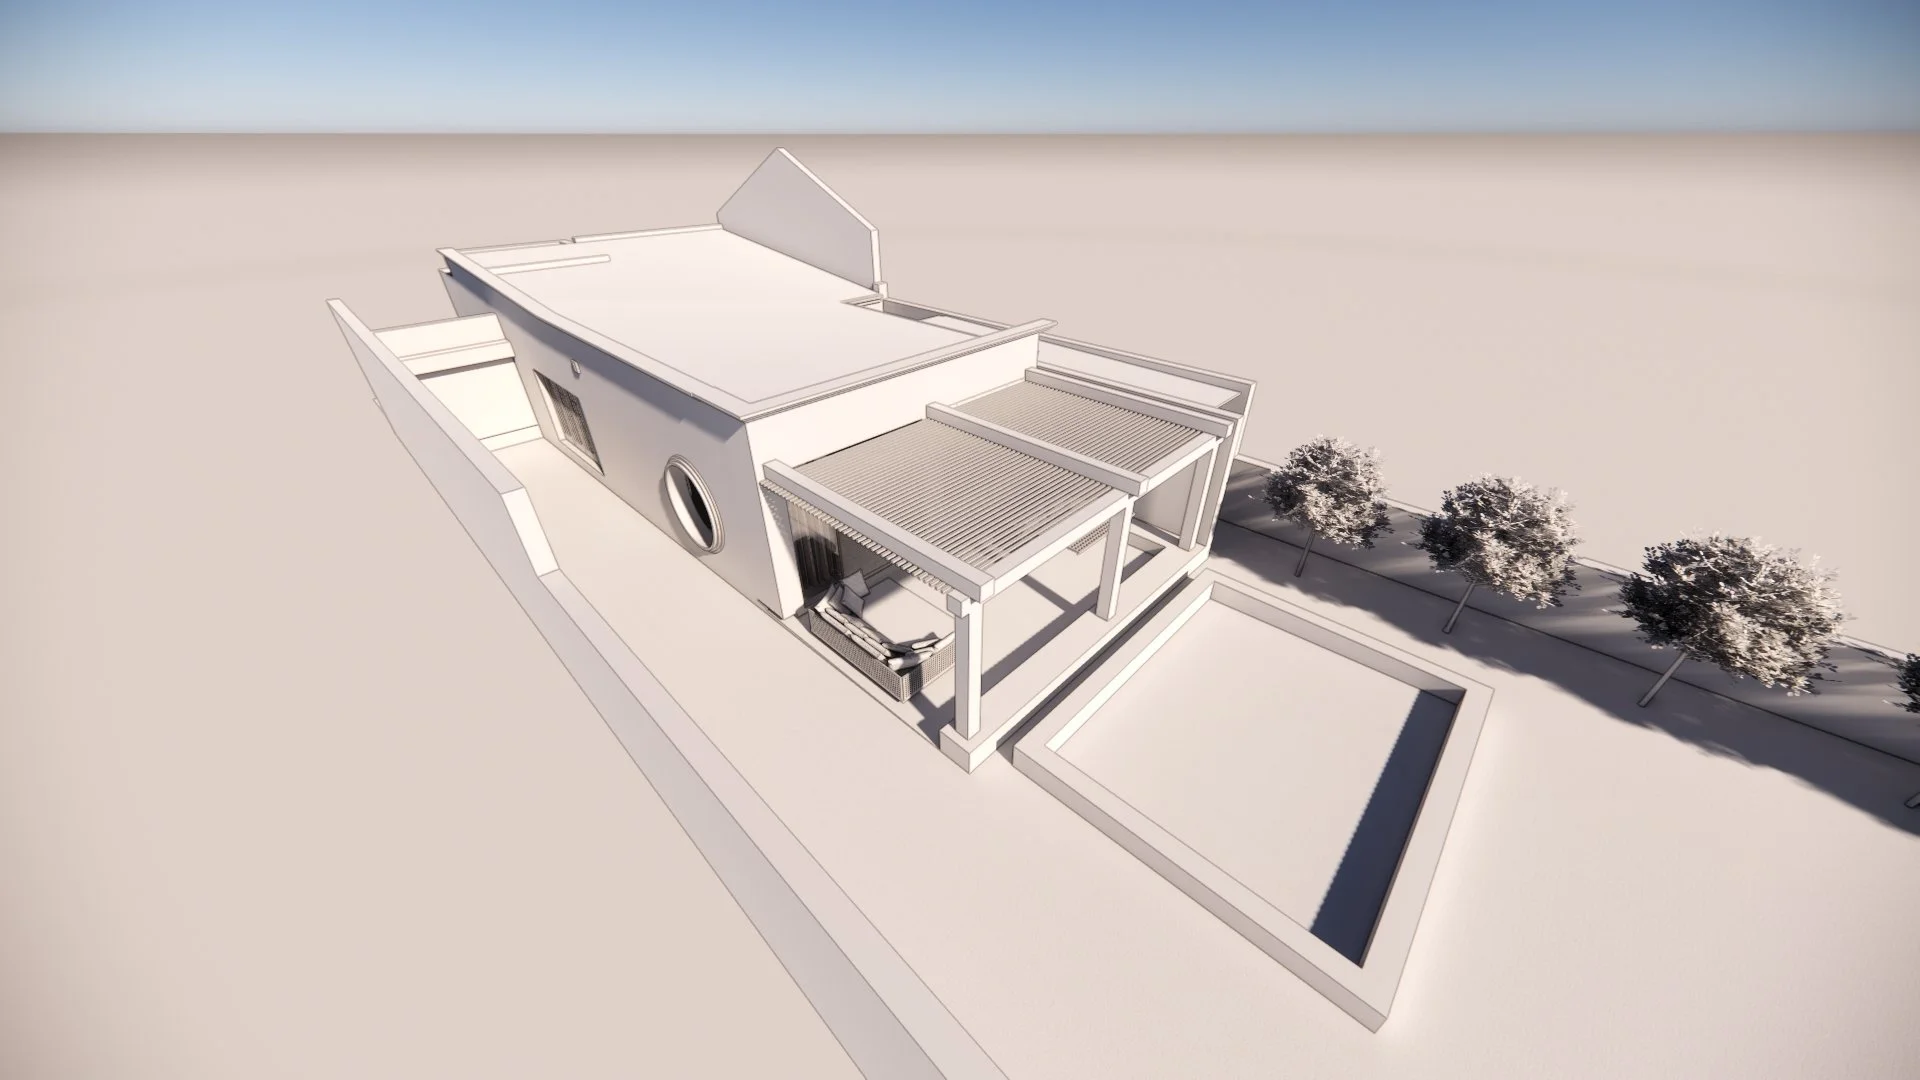
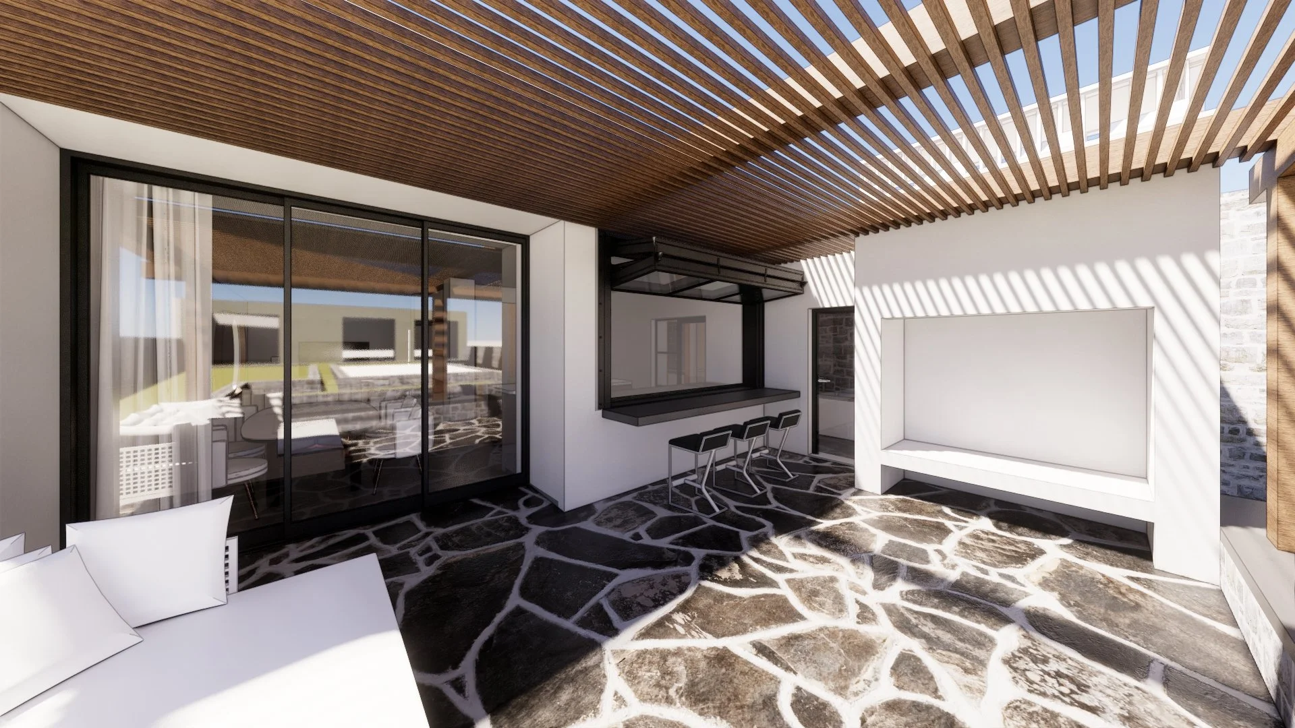
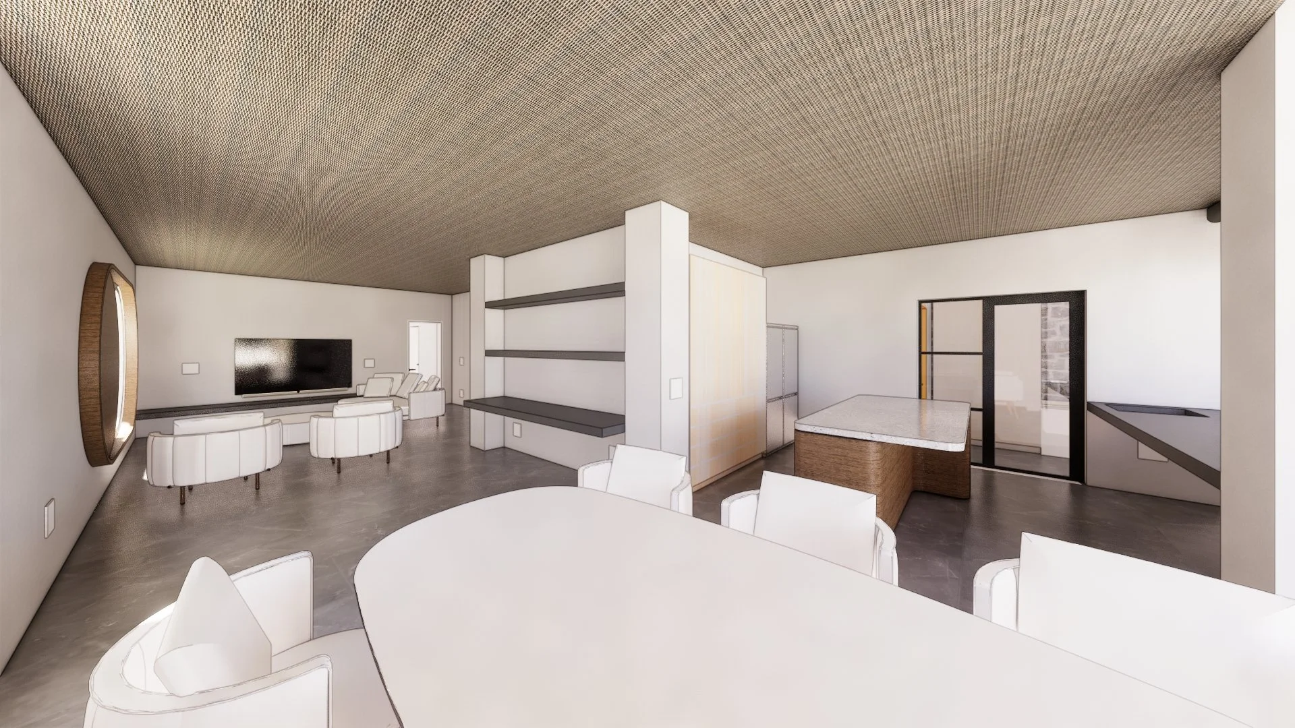
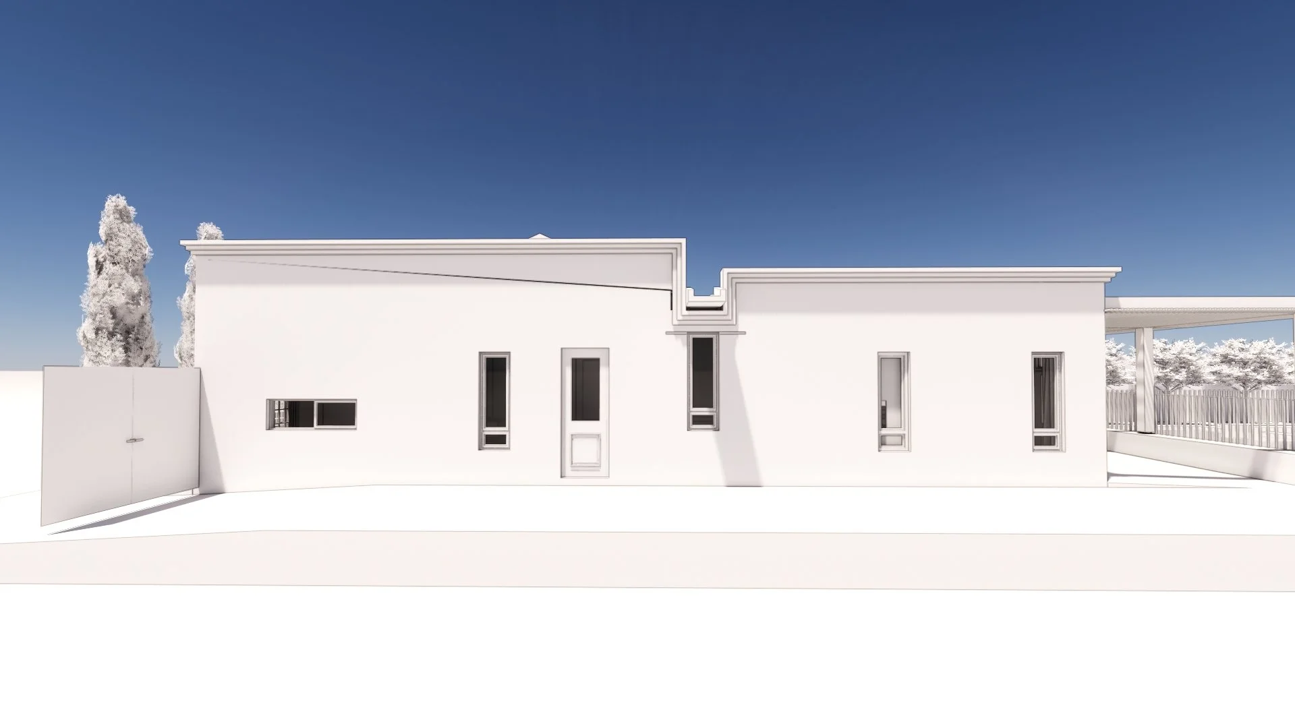
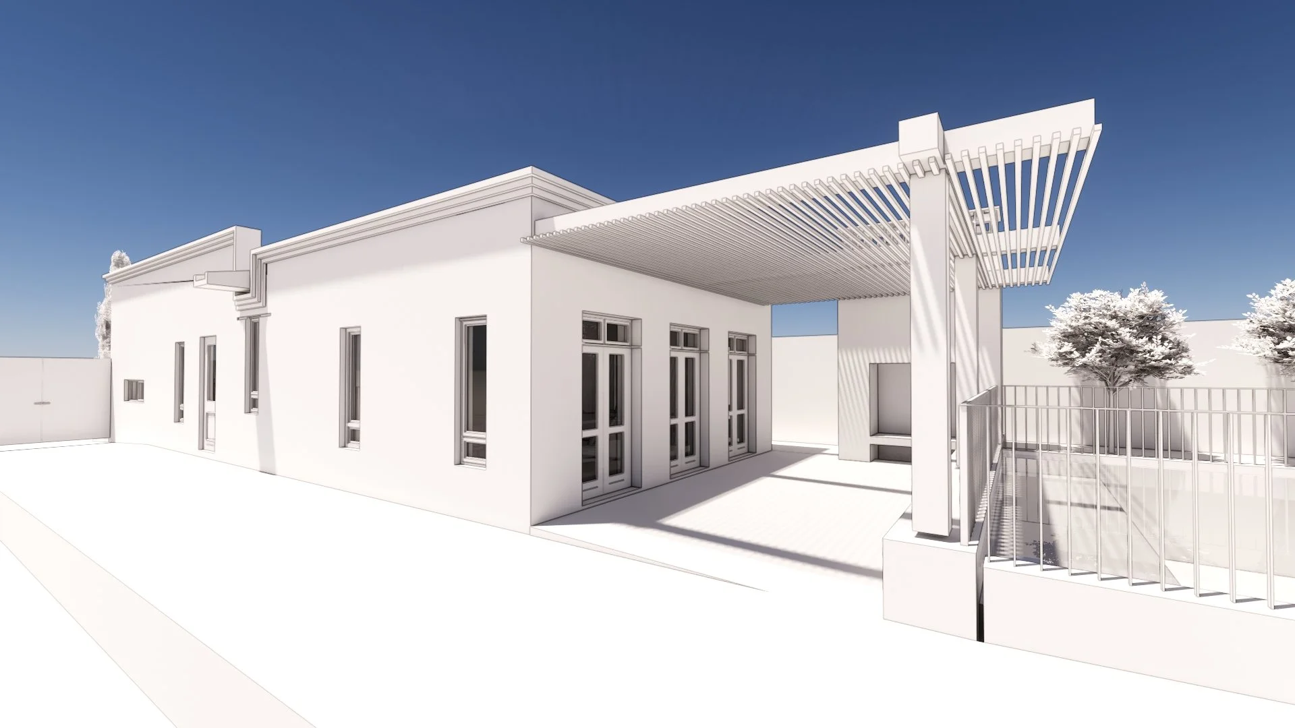
Traditional Karoo forms, thick masonry walls, shaded outdoor spaces and restrained material palettes provide the foundation for a contemporary interpretation of regional architecture.
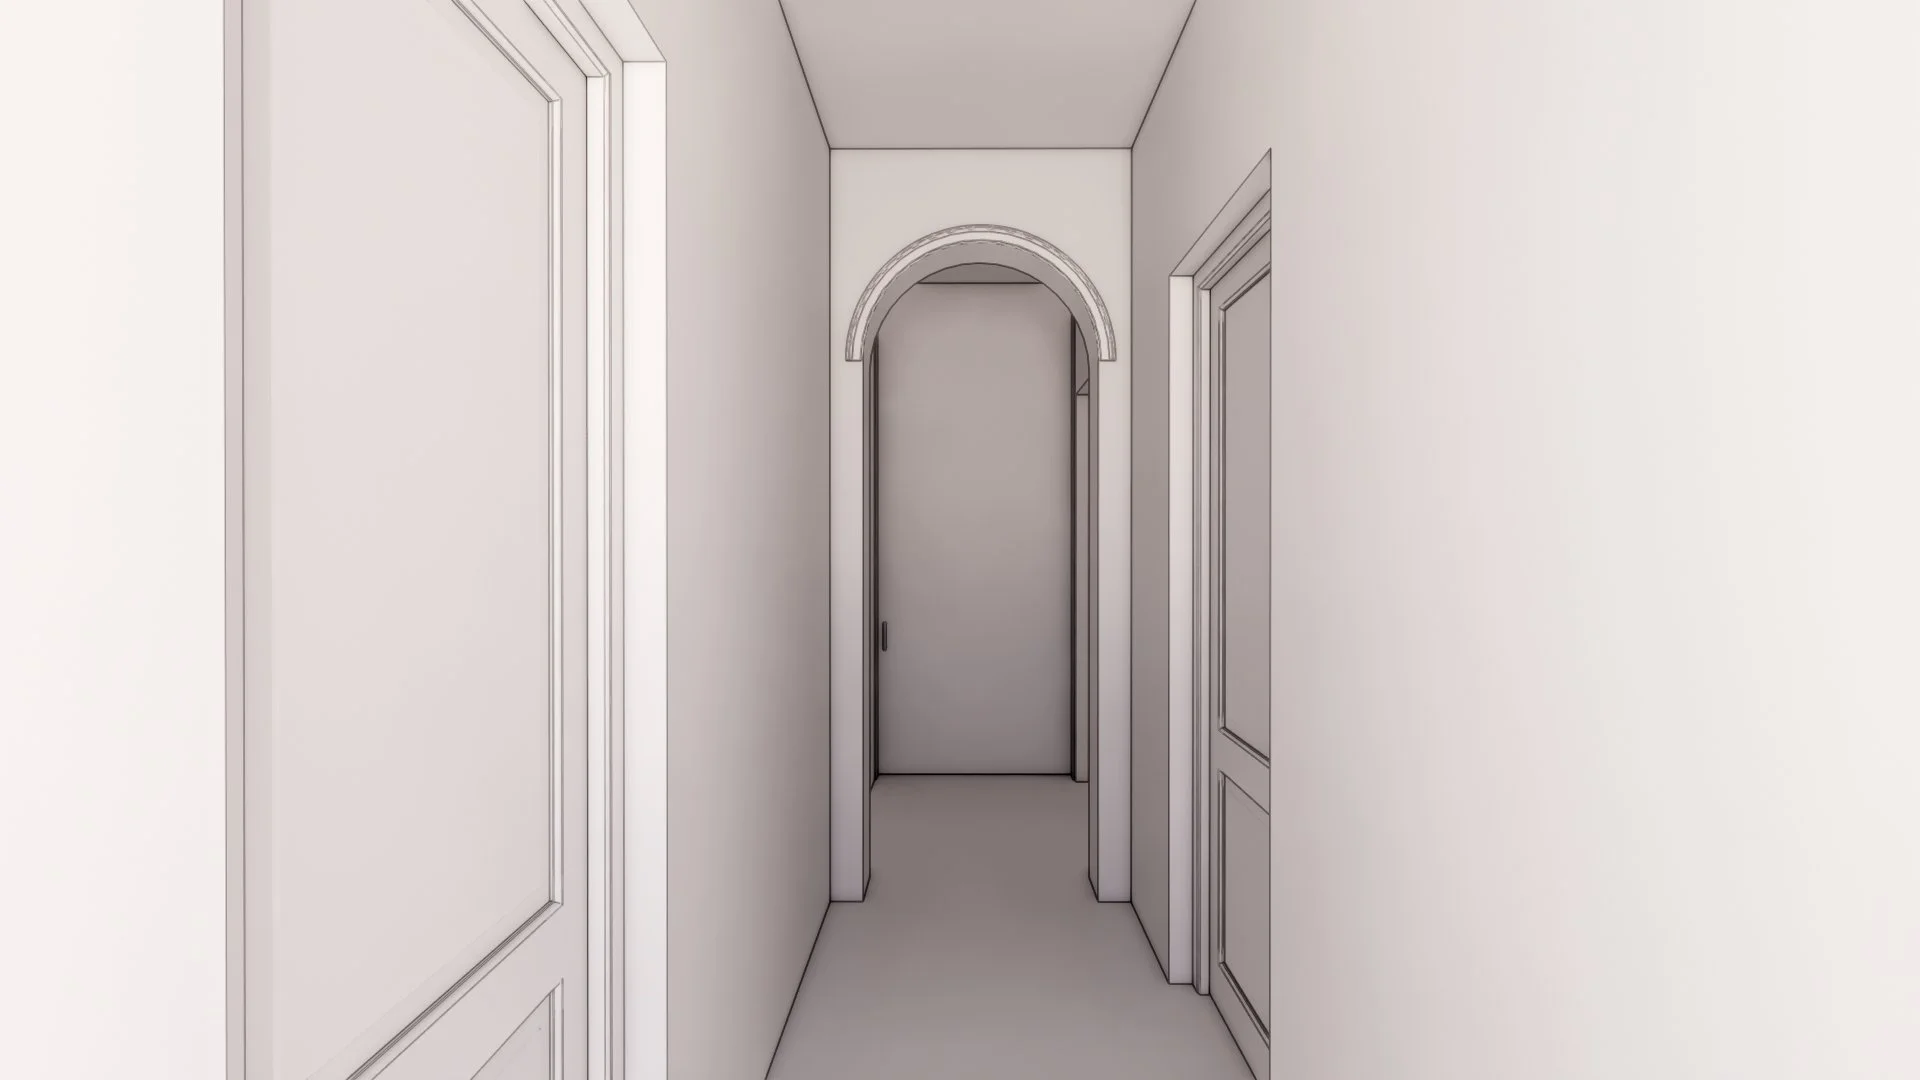
The design seeks to establish a dialogue between old and new — where surviving elements retain their identity and contemporary additions remain quietly legible.
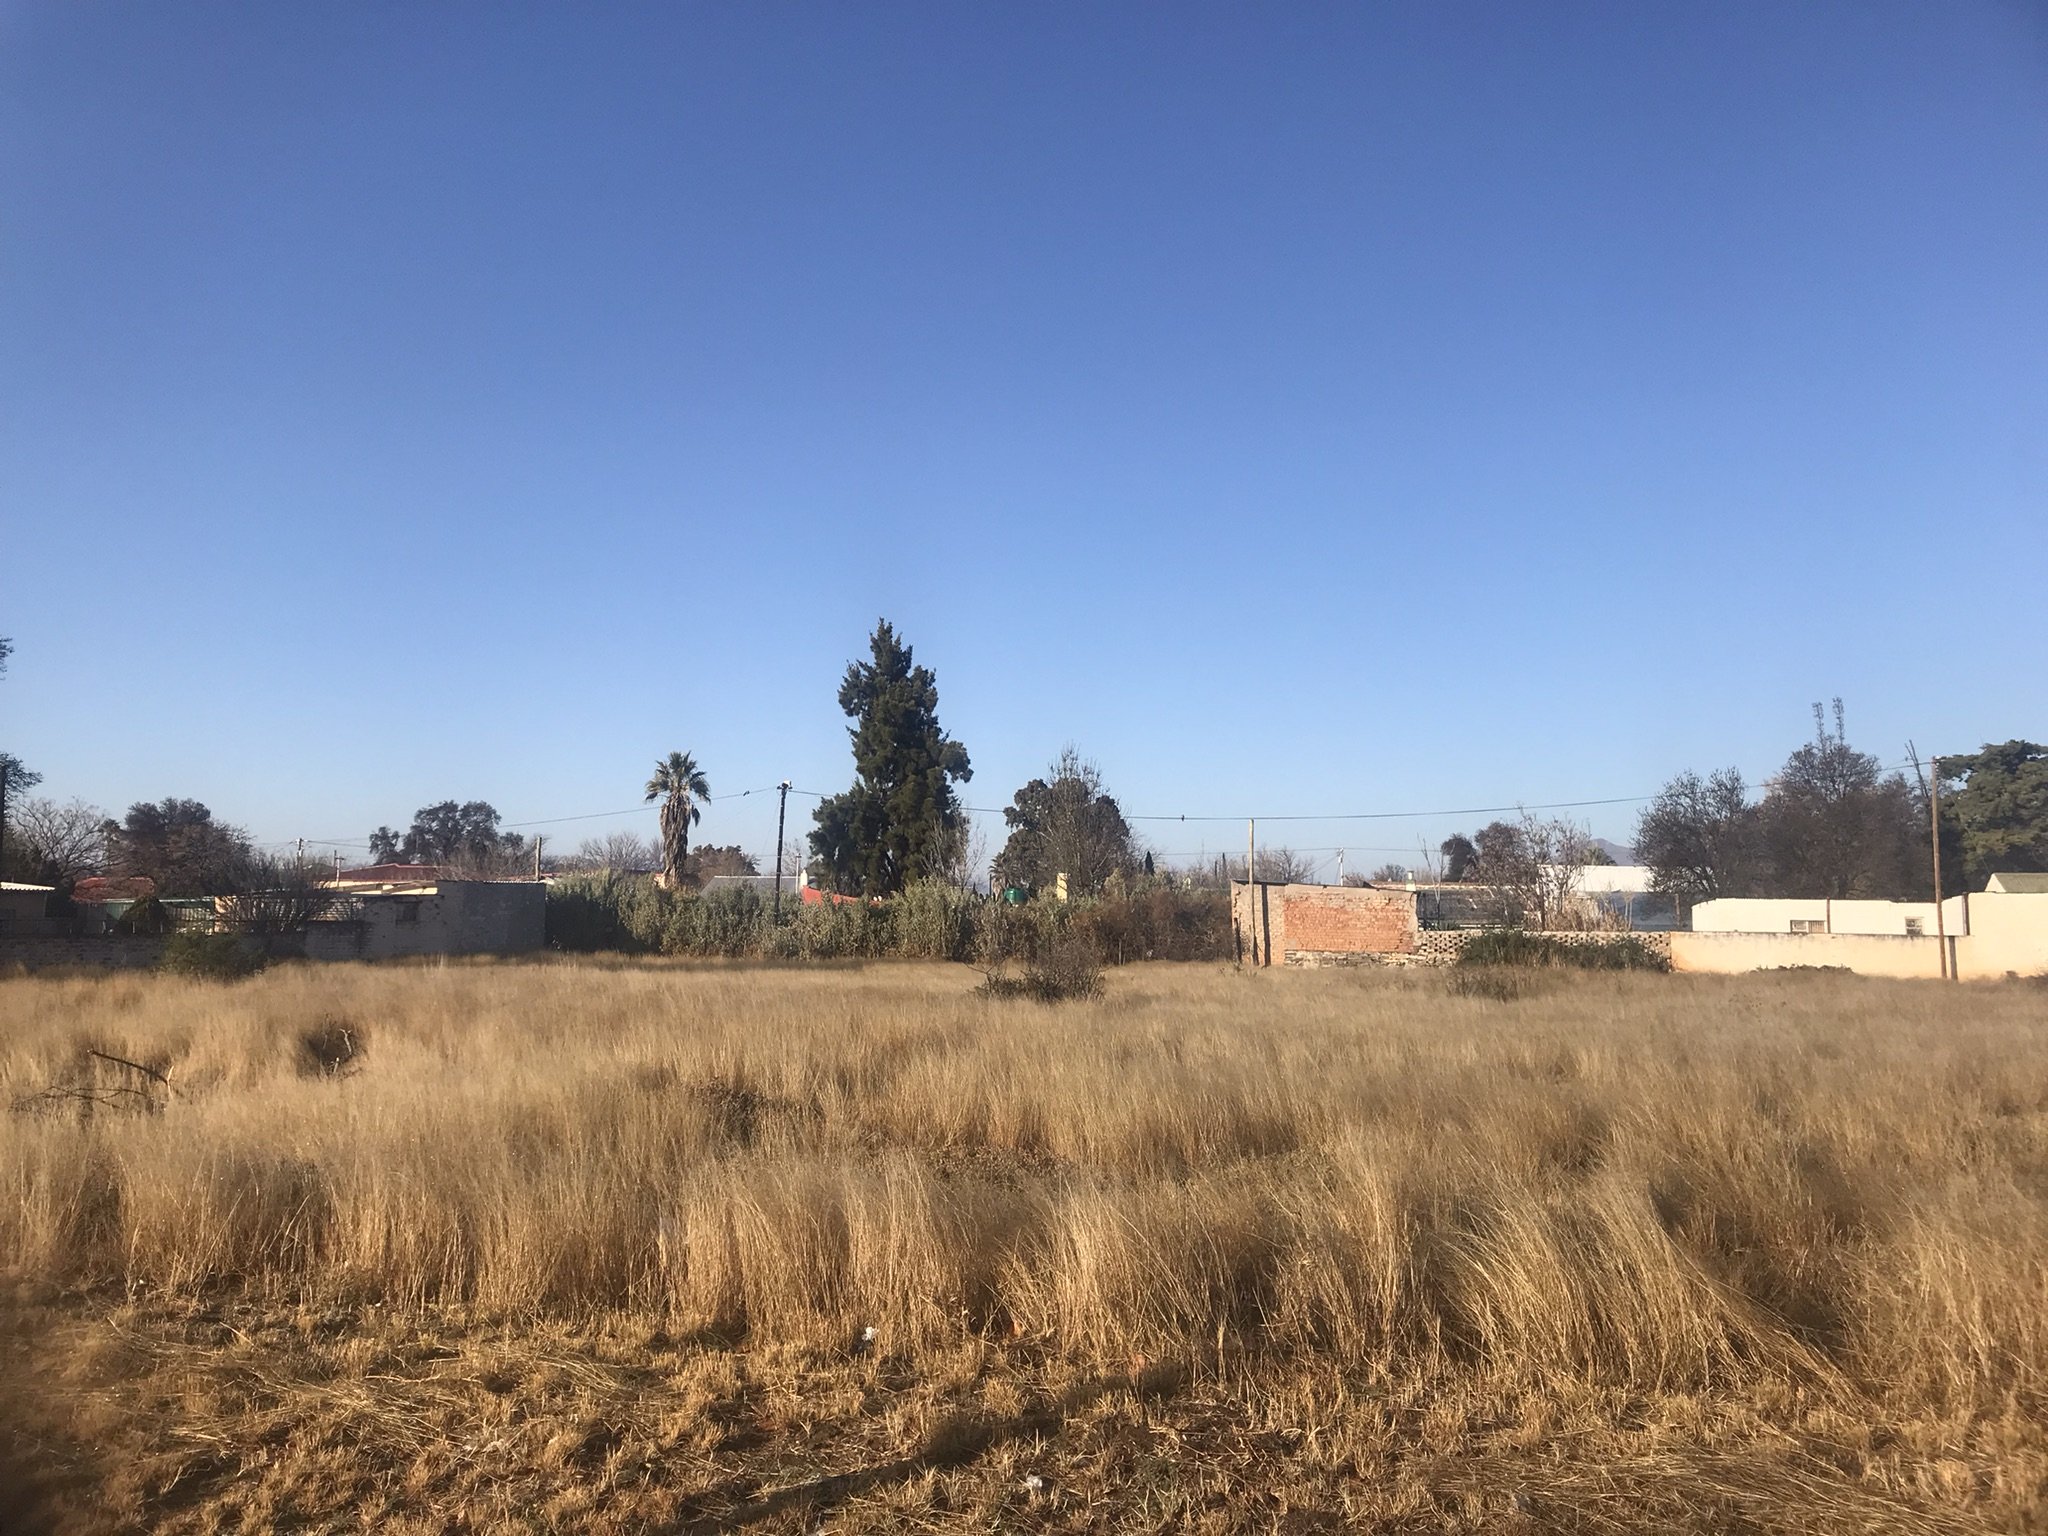
Beyond the building, a productive Karoo garden is envisioned as an extension of the architecture. Stone terraces, fruit trees, gravel courts, shaded pergolas and a natural swimming pool create a series of outdoor rooms shaped by the region's climate and rhythms.
The ambition is not perfection, but coherence: a place that feels as though it belongs.



03 / Making
The architecture of repair
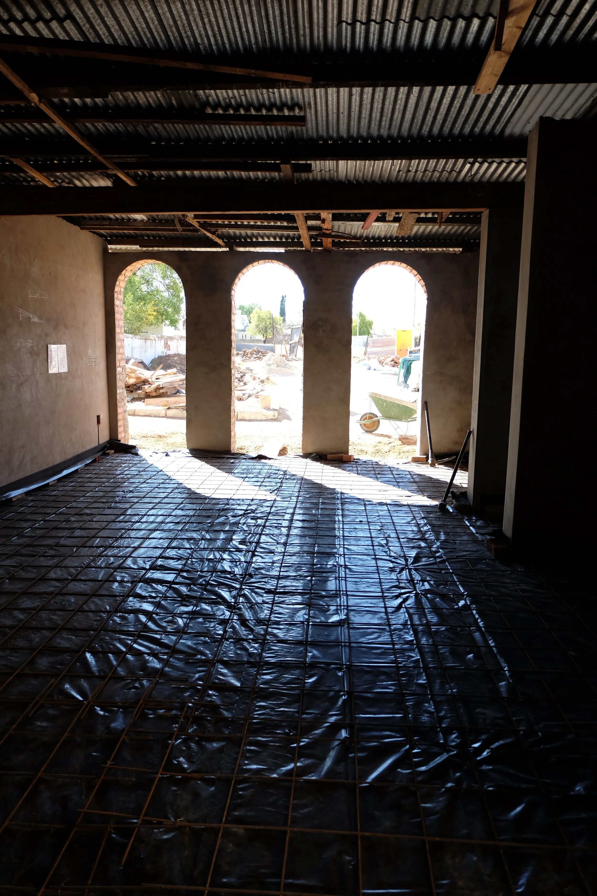
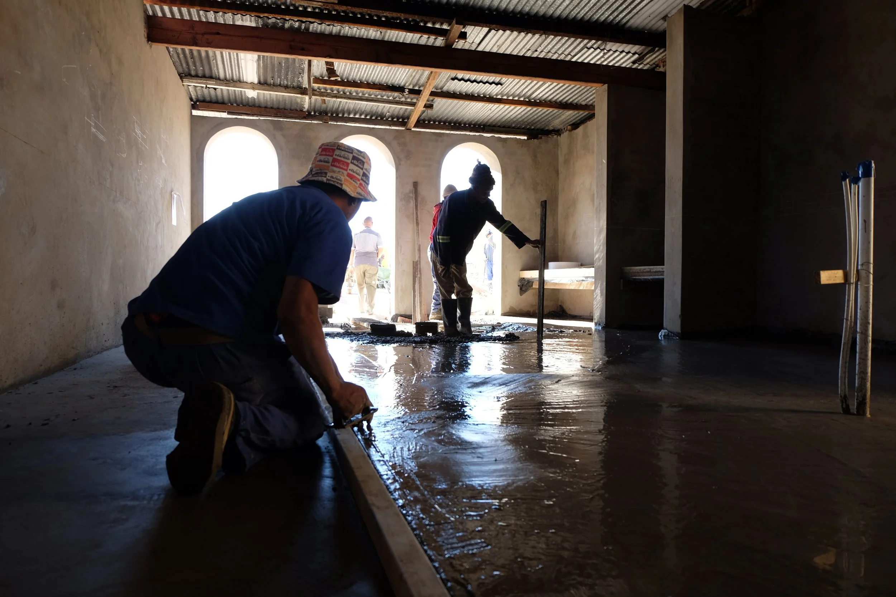
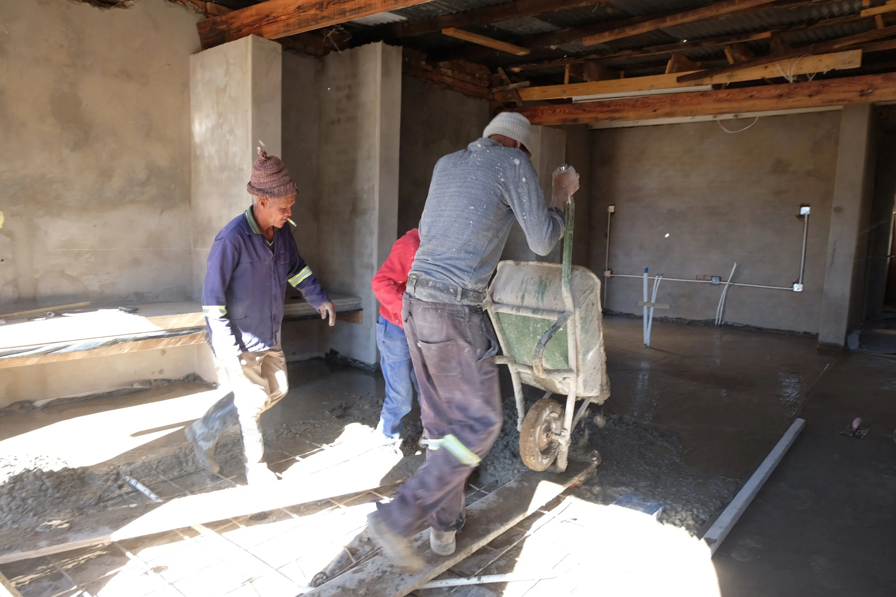
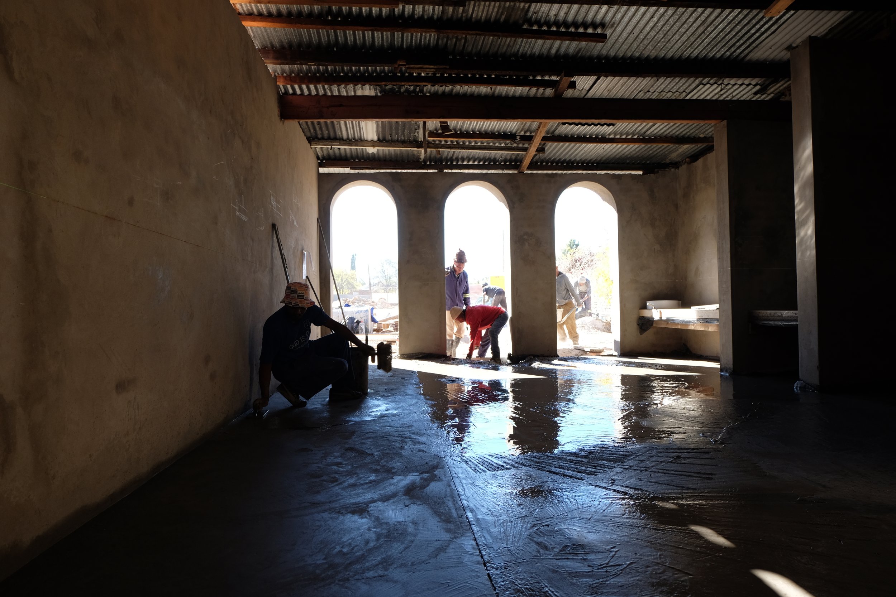
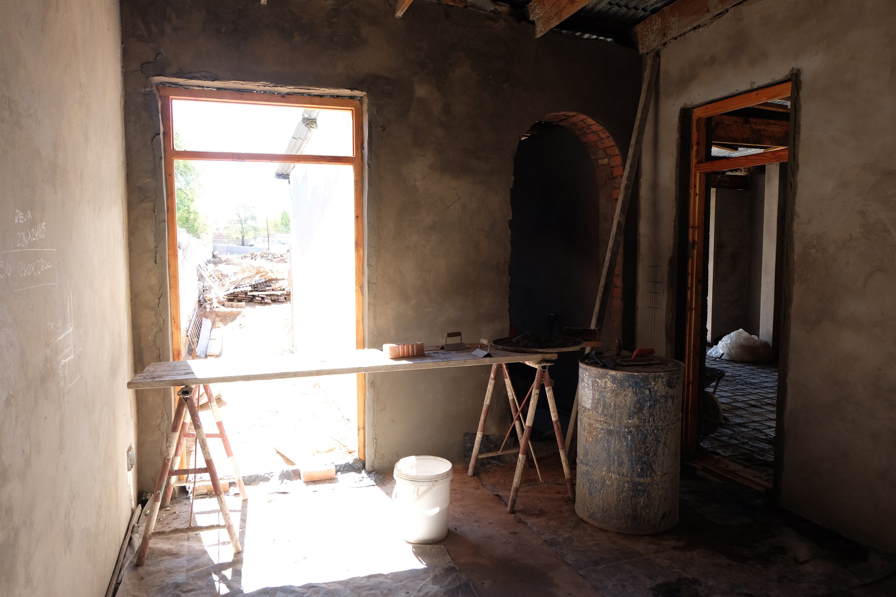
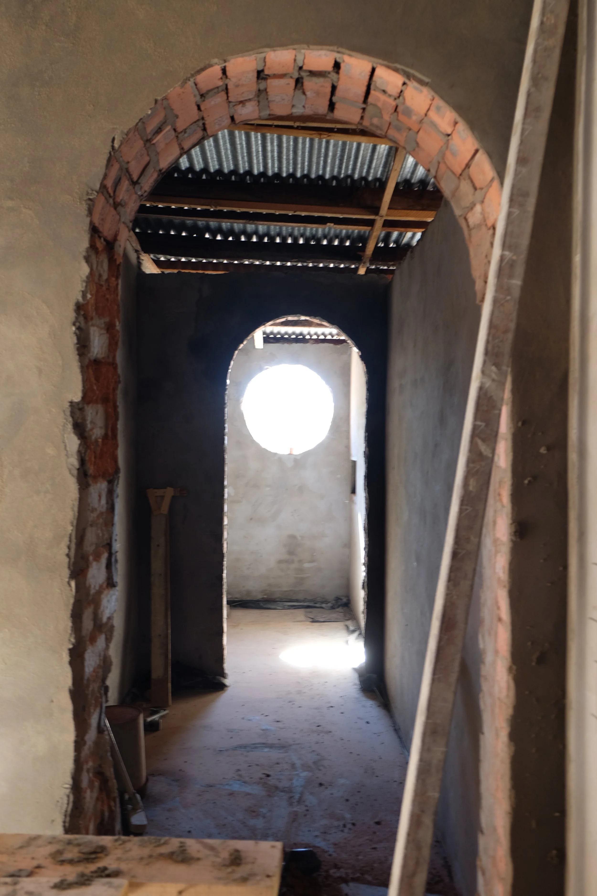
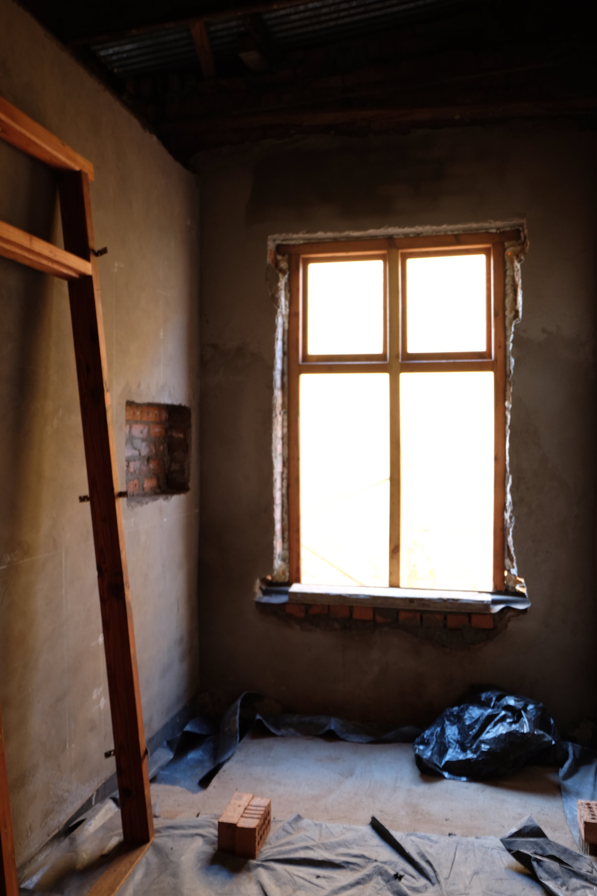
Caerharoa is as much about the process of building as it is about the finished result.
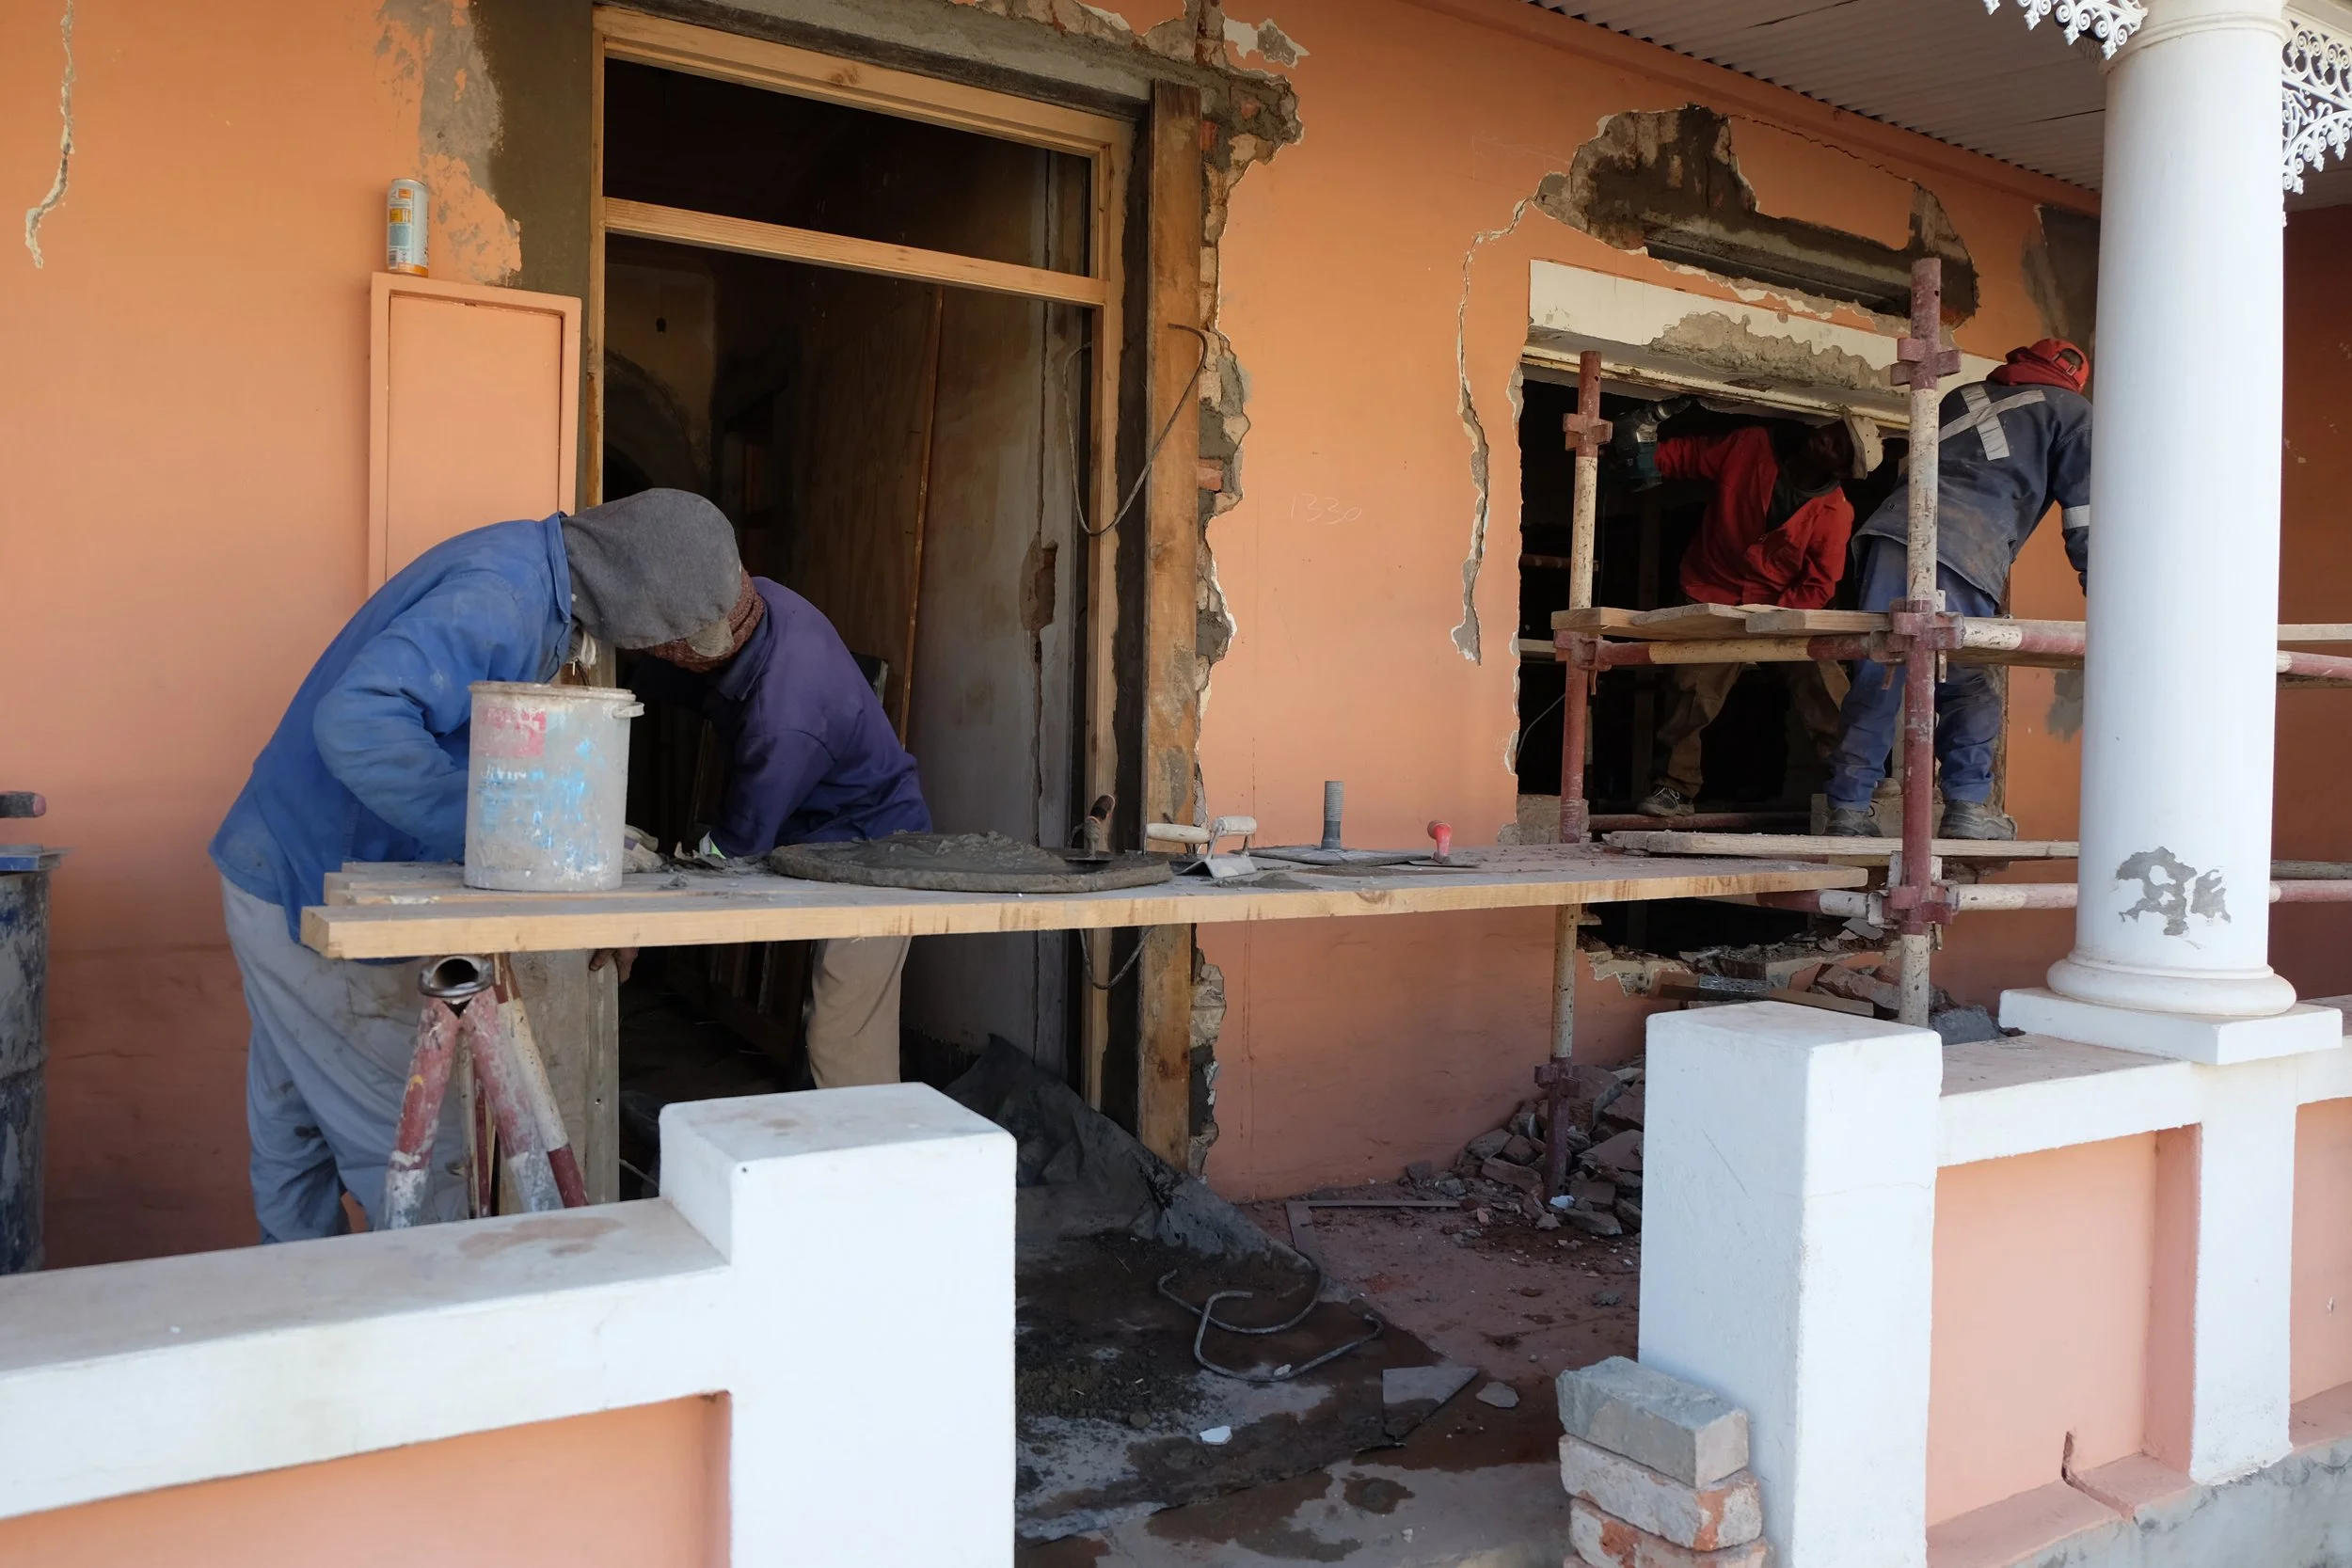
Restoration involves a continuous negotiation between design intent, available resources, traditional methods and contemporary performance requirements.
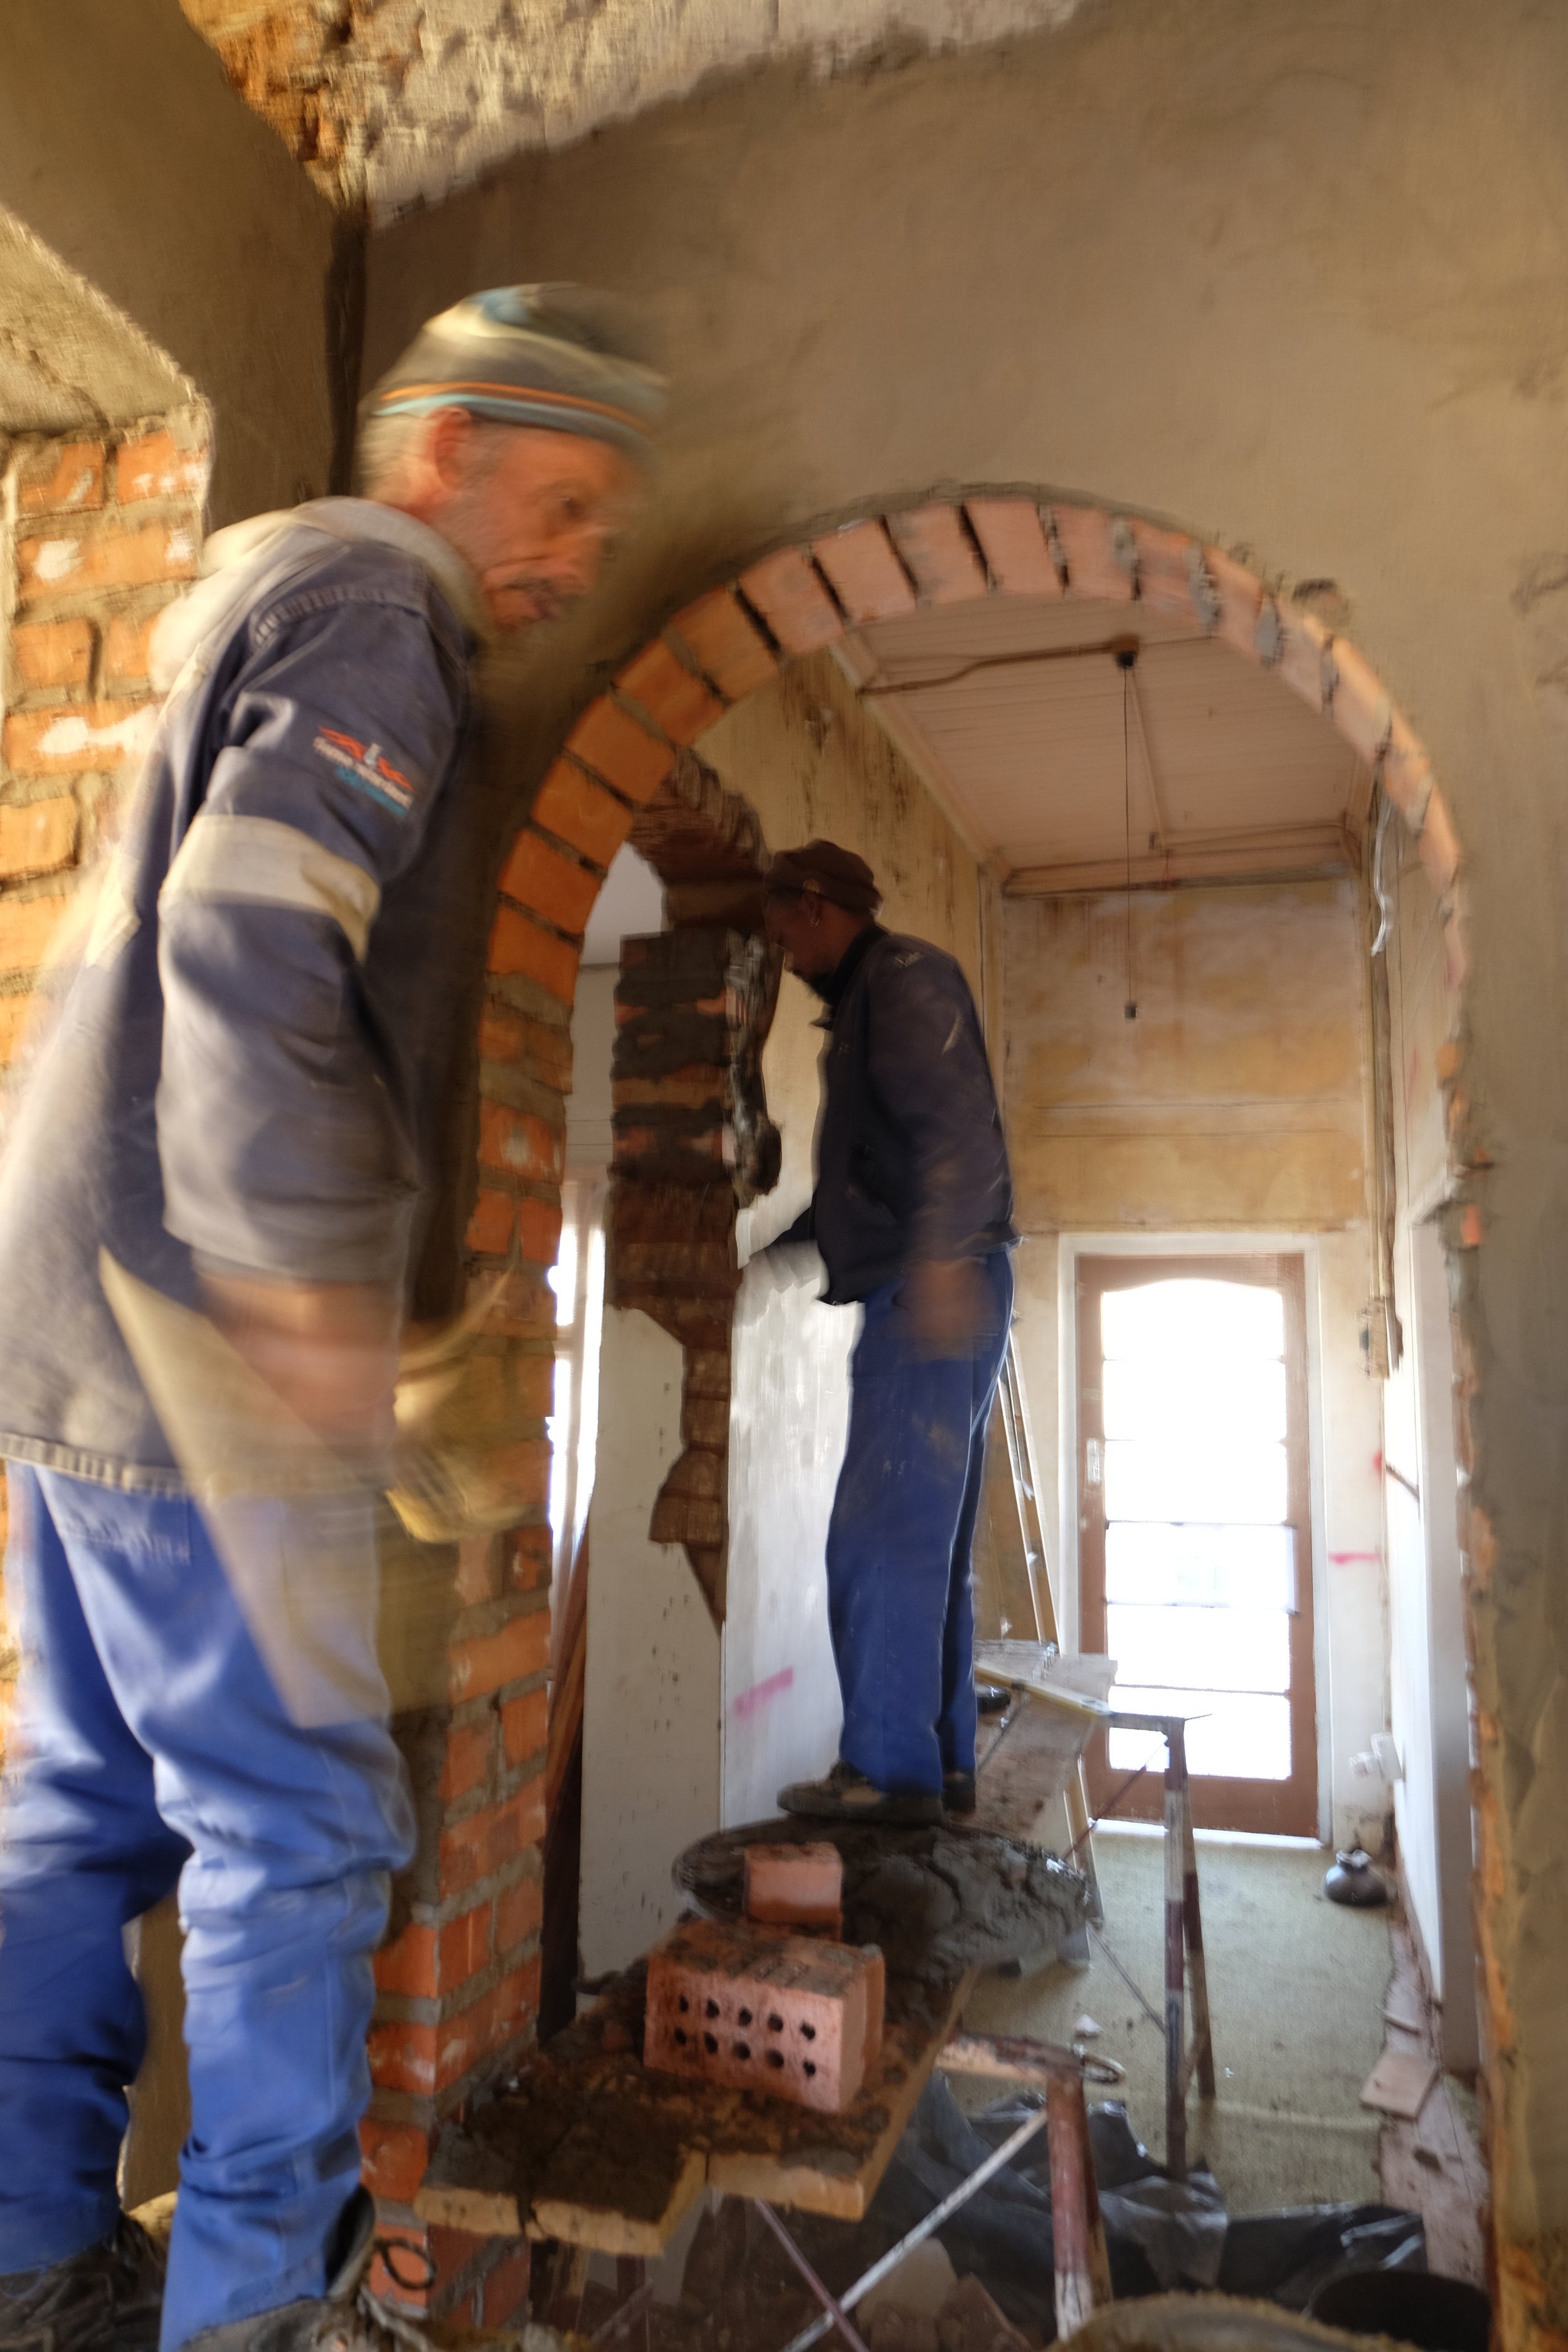
From repairing masonry and reconsidering roof and ceiling construction to experimenting with mineral finishes, reclaimed materials and simple joinery, each intervention becomes an opportunity to investigate how things are made.
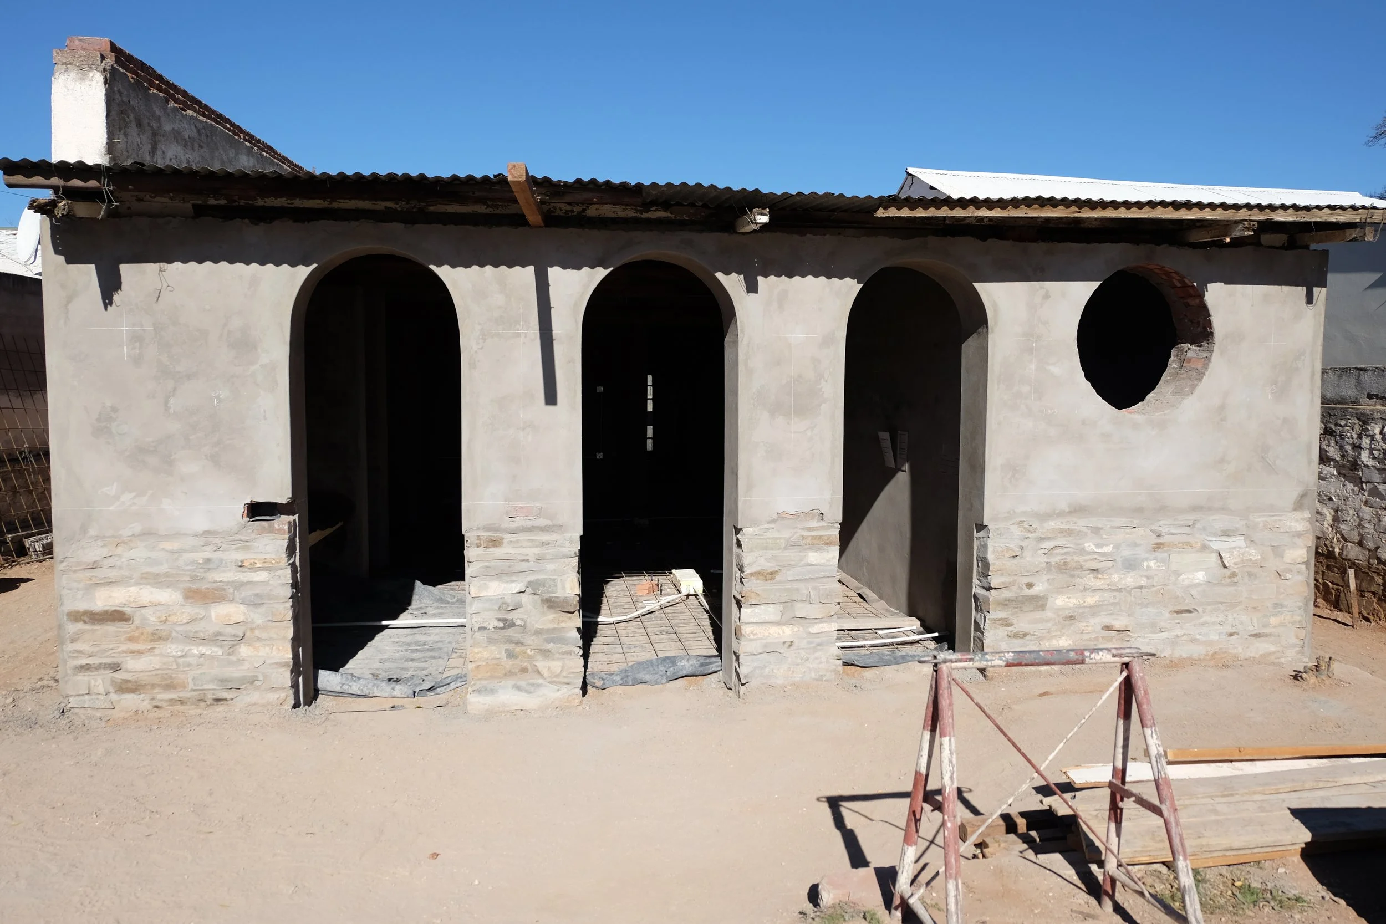
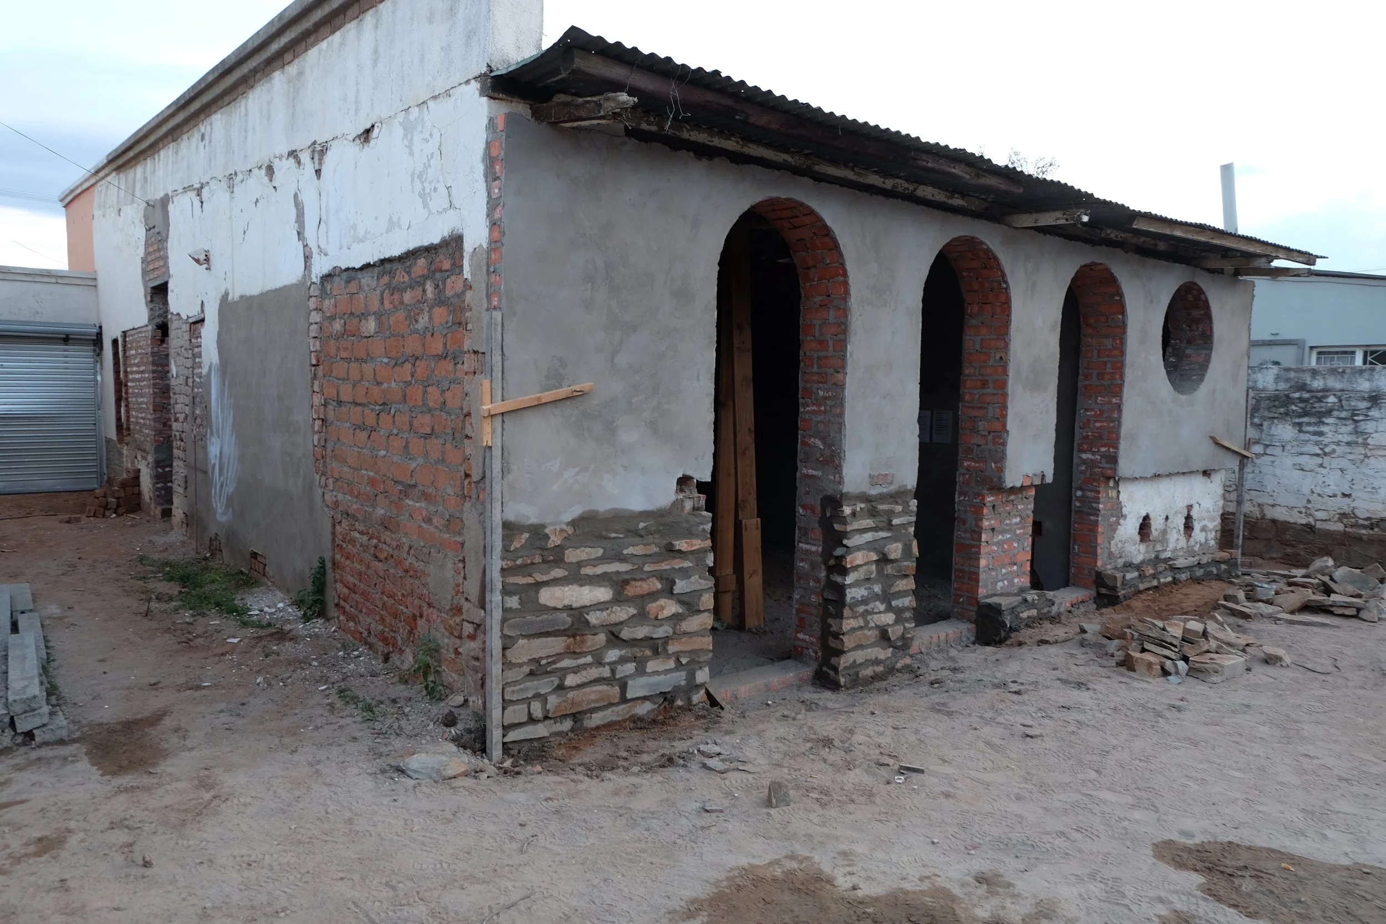
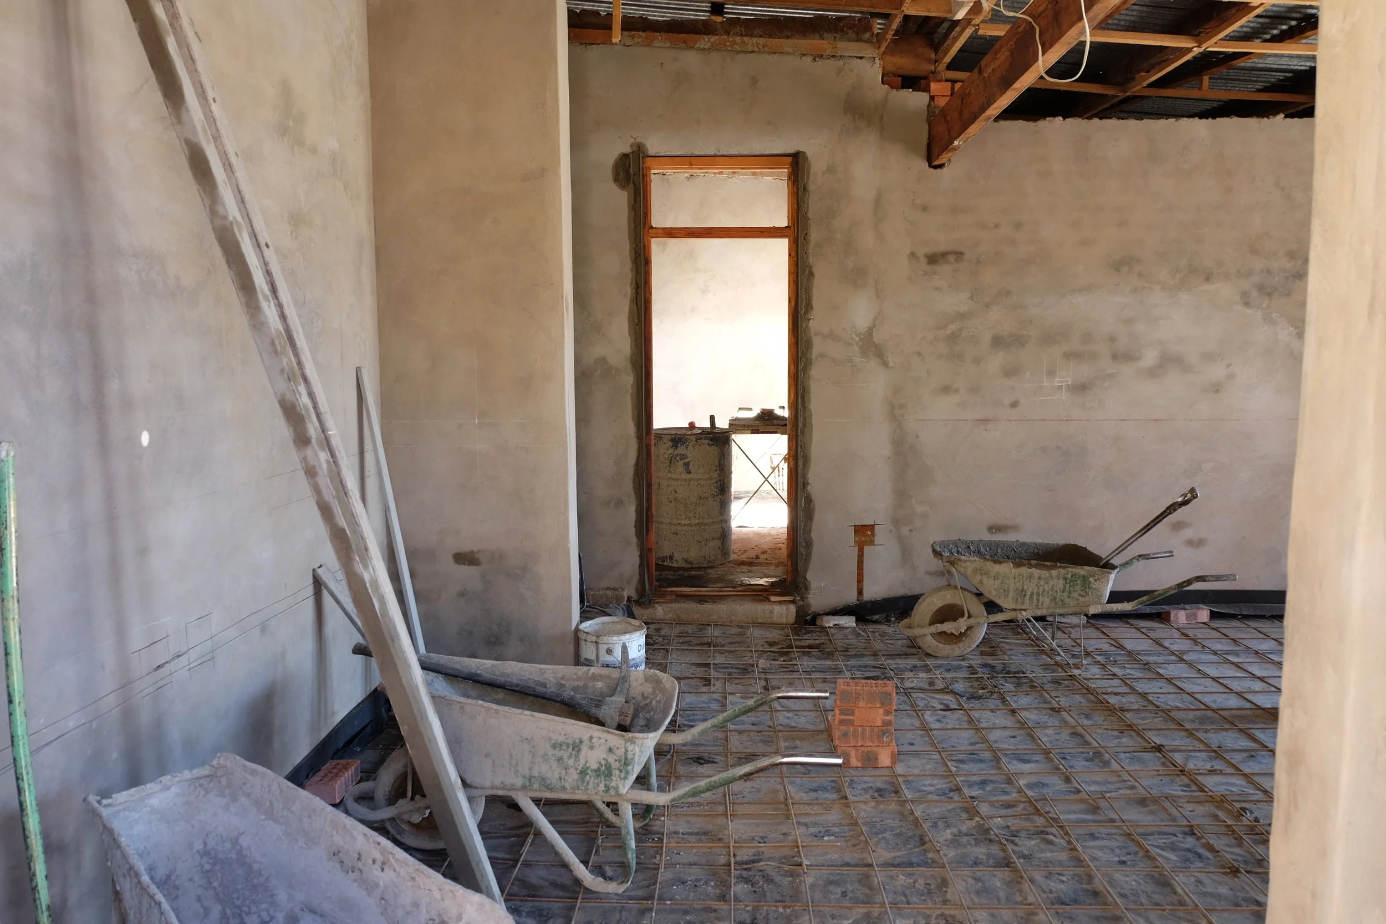
The project is being documented as it unfolds — including the discoveries, decisions, experiments and occasional setbacks that rarely appear in completed architectural photography.
There is value in the unfinished, and much to learn from the act of making.
Major renovations ongoing.

04 / Continuing the Story
An evolving architectural journal
Caerharoa remains a work in progress.
As the restoration continues, this journal will record the transformation of the house and garden, with a particular interest in heritage conservation, material experimentation and practical craftsmanship.
The intention is to create more than a restored building: a place where the history of the Karoo can continue to be lived, rather than simply remembered.