Architecture in the Making
OKARA Energy | Industrial Office Conversion | Gqeberha, South Africa
An ongoing exploration of adaptive reuse, industrial materials, and the relationship between design and construction.
There is something compelling about working with what already exists.
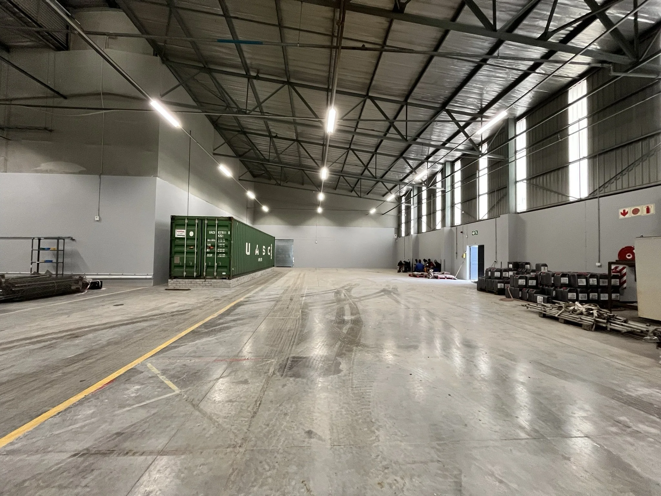
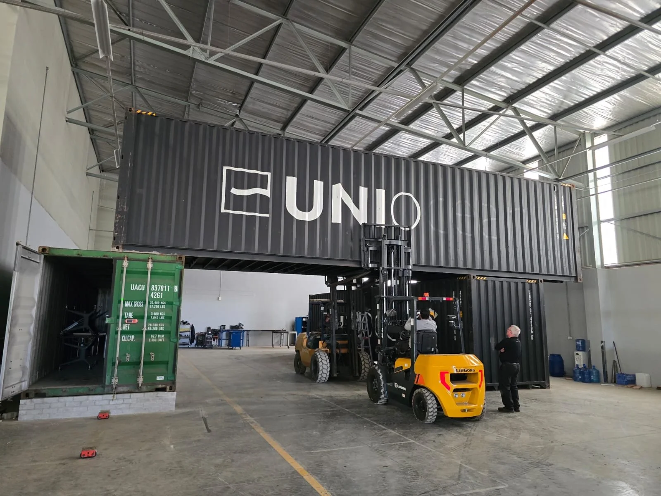
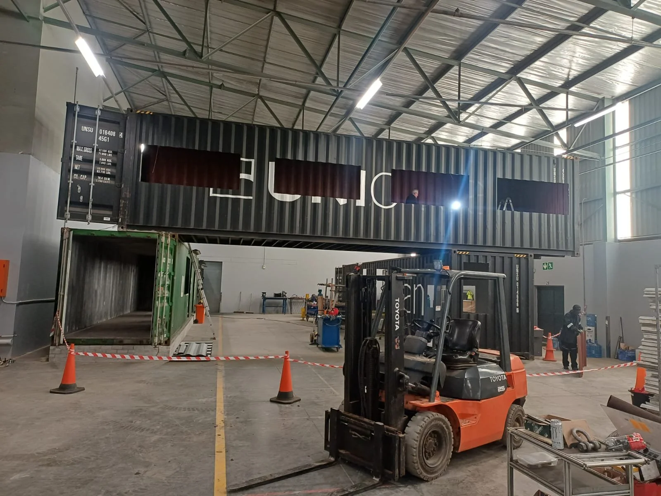
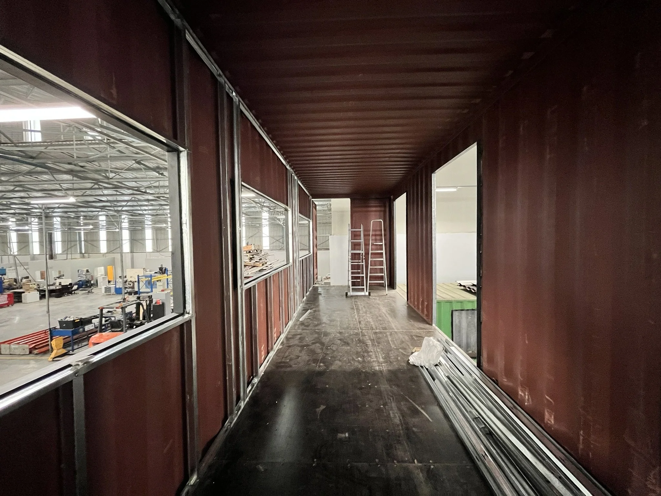
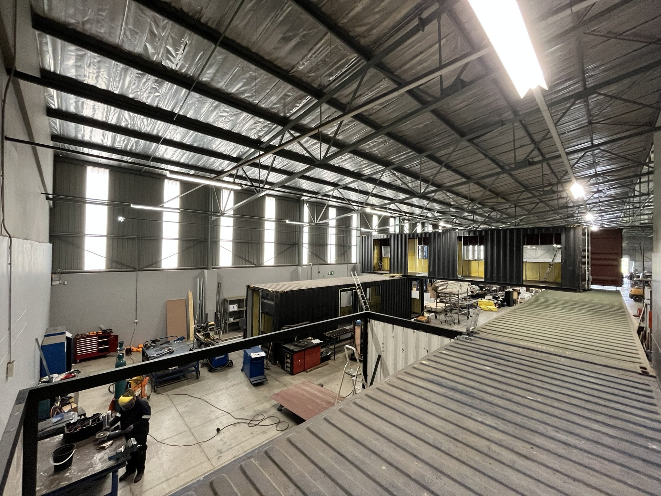
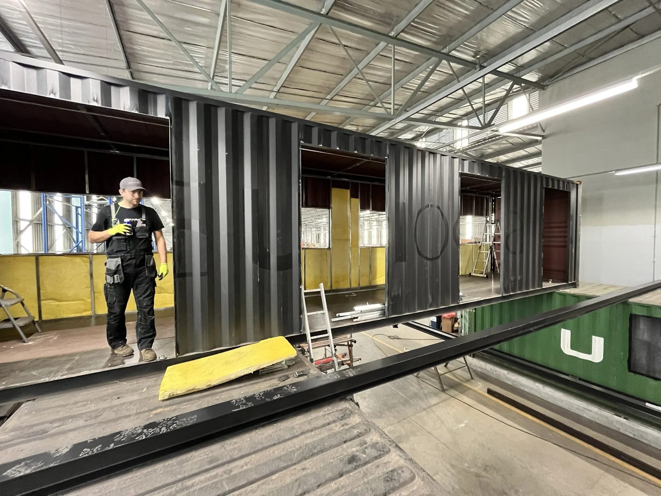
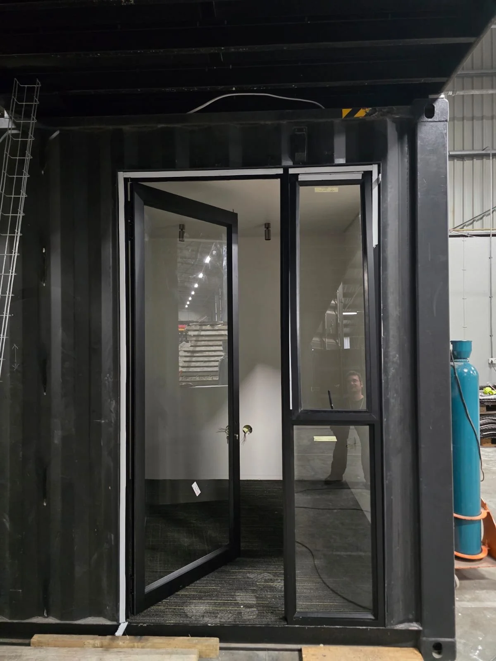
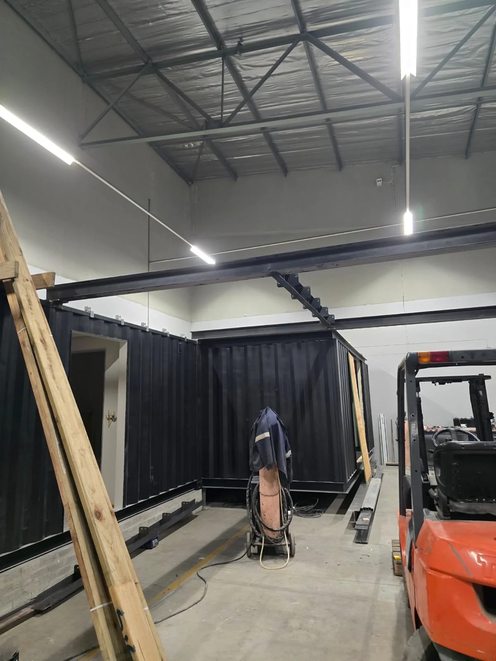
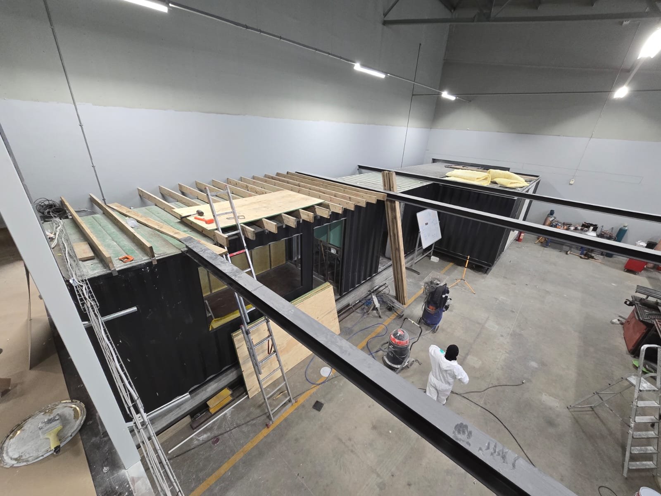
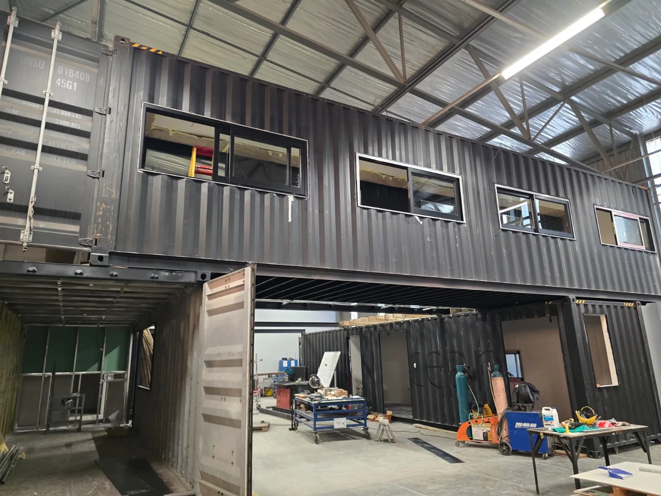
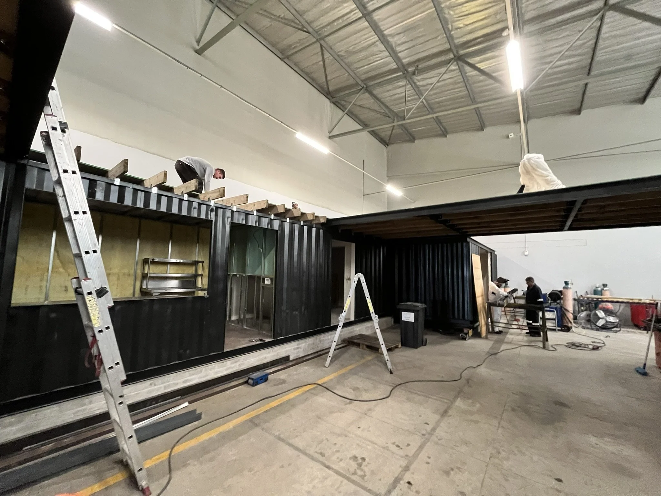
The project began with a simple proposition: to transform a collection of shipping containers within an existing industrial warehouse into a functional working environment. Rather than concealing their industrial origins, the intention was to embrace them. Using the expertise and skills of the OKARA multi-disciplinary team.
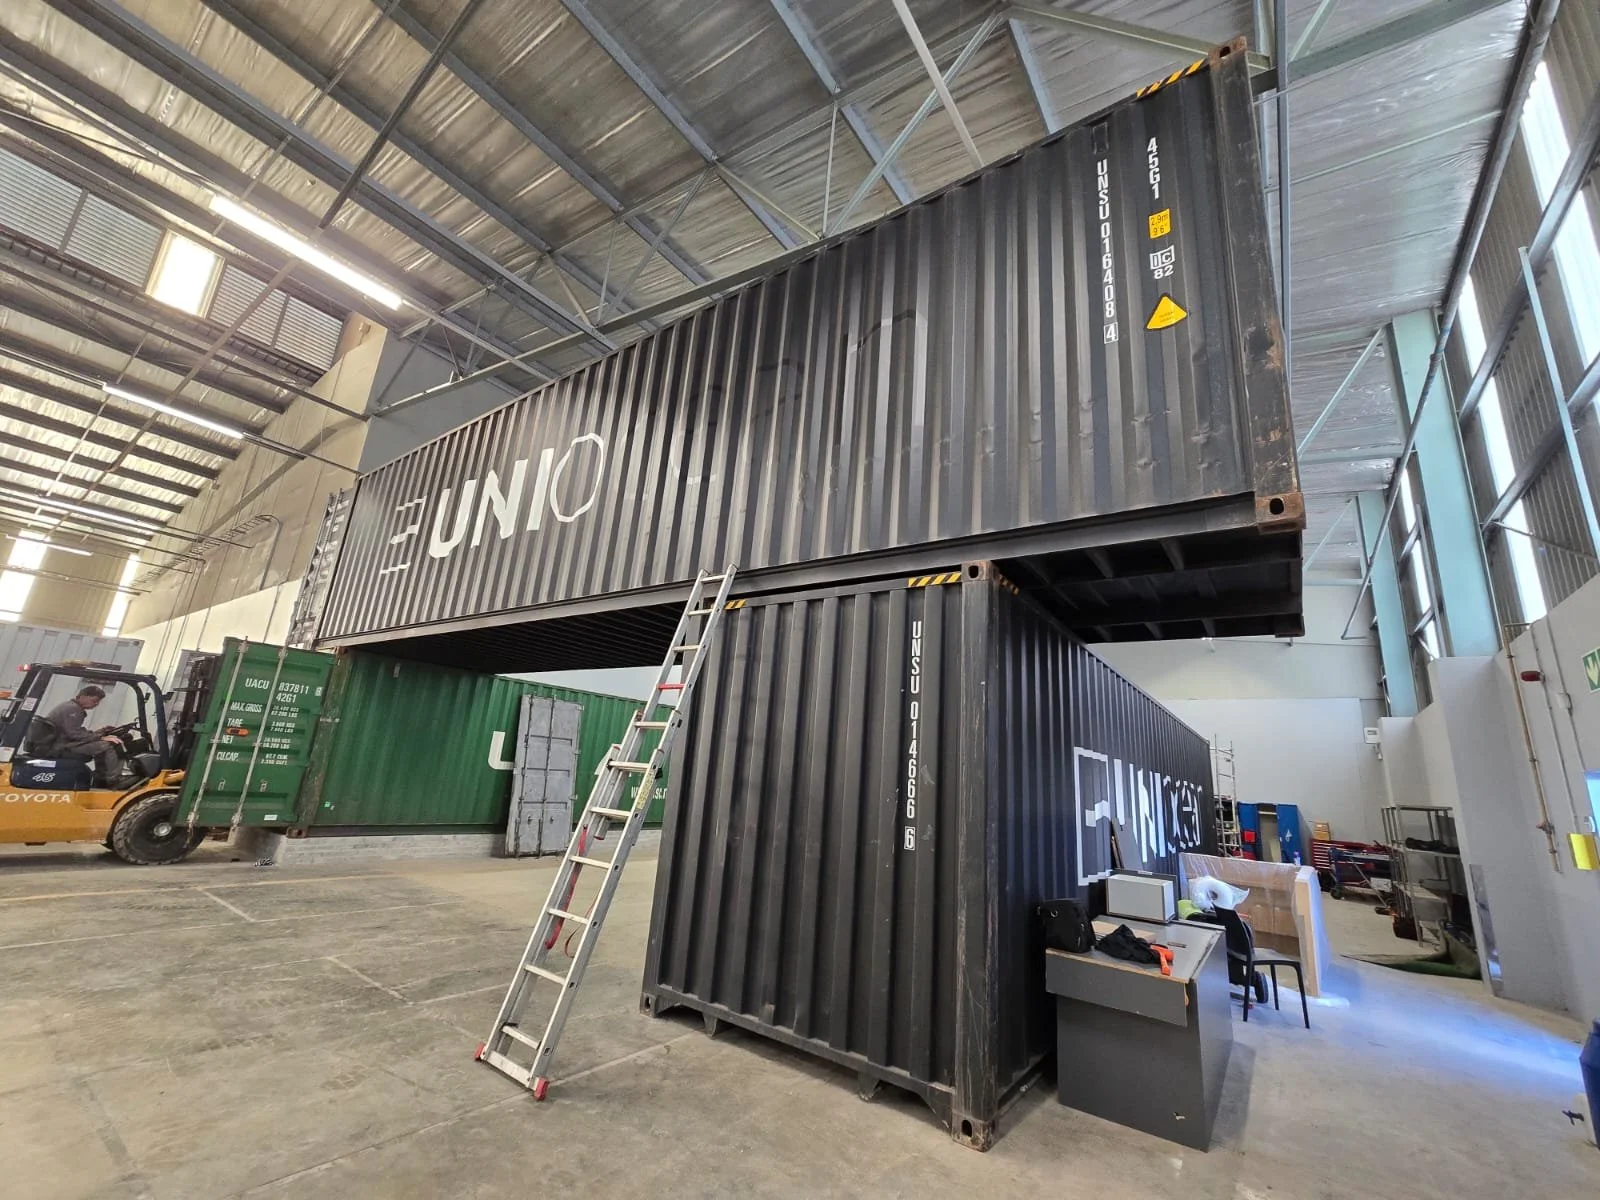
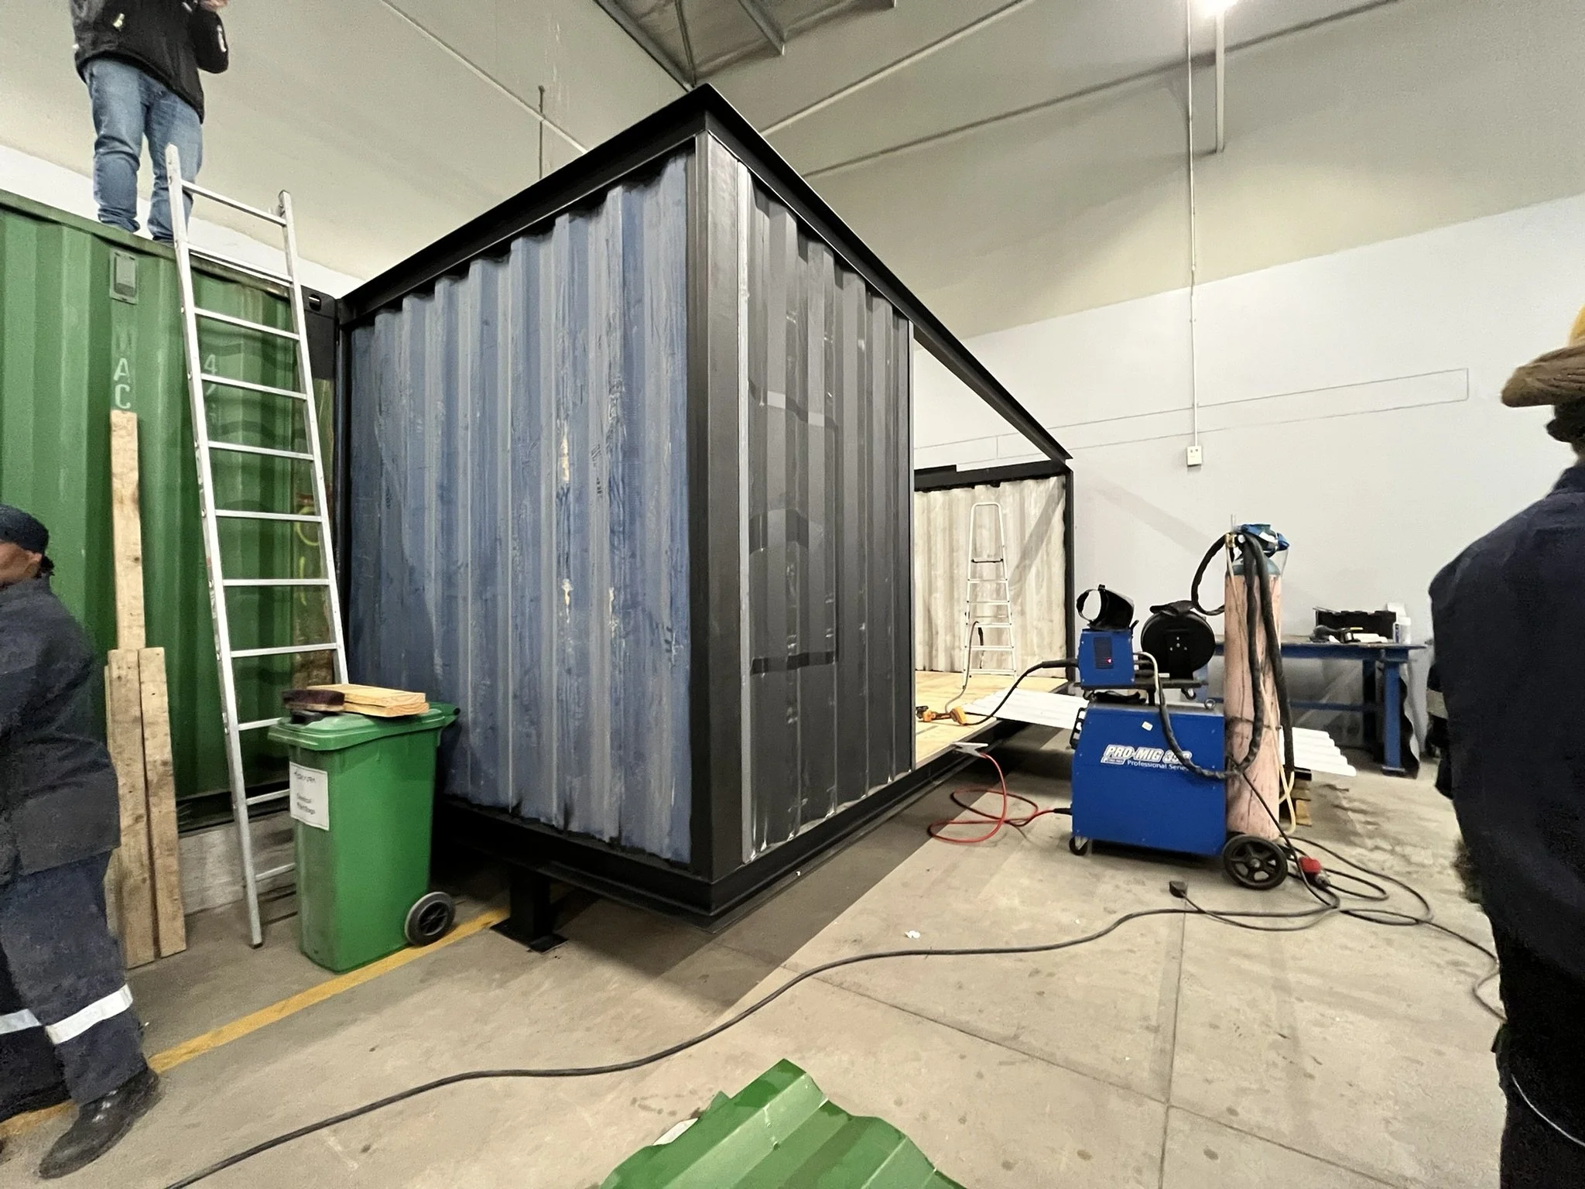
The containers become both structure and enclosure. Their corrugated steel surfaces, modular proportions and inherent limitations provide the starting point for the architecture.
Make it stand out.
Working with constraints
Unlike designing on a blank canvas, working with existing structures requires a different kind of thinking. Every decision becomes a negotiation between what is already there, what is needed, and what is possible.
The containers impose a strict geometry. The warehouse introduces another scale altogether. The challenge is to bring these two systems together in a way that feels deliberate rather than incidental.
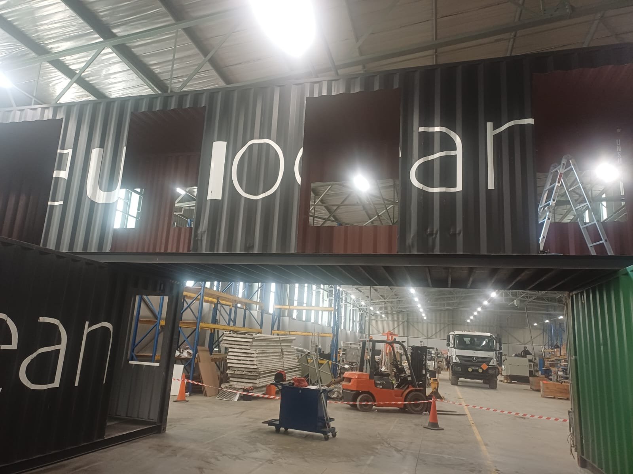
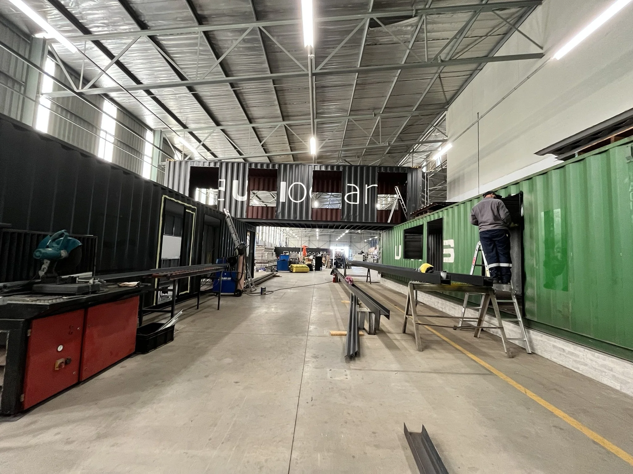
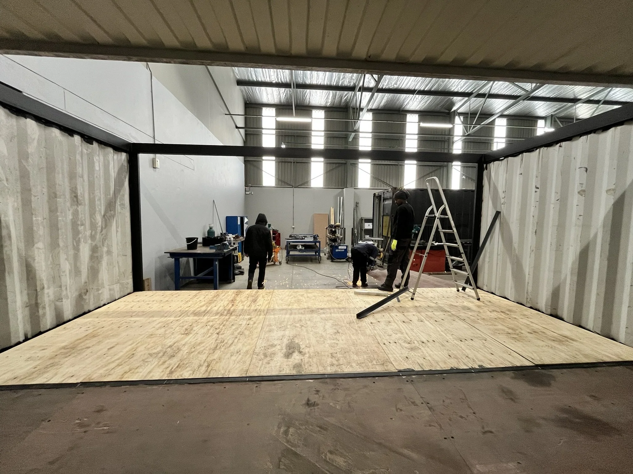
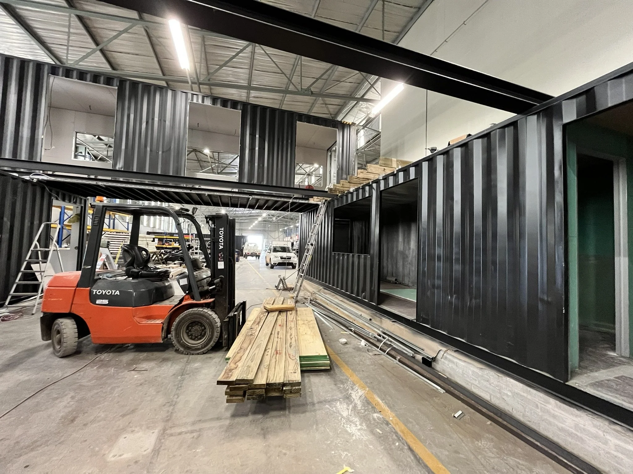
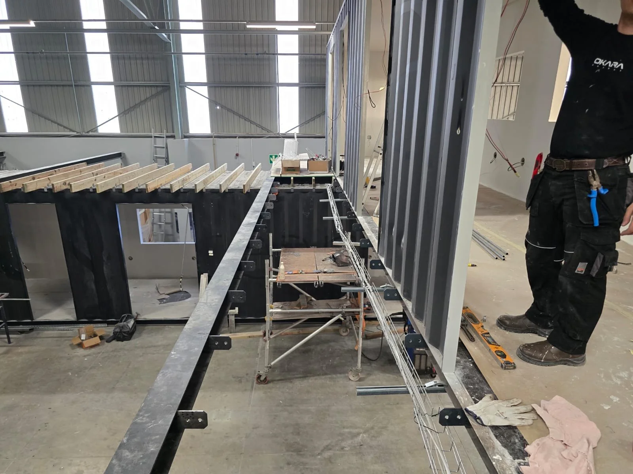
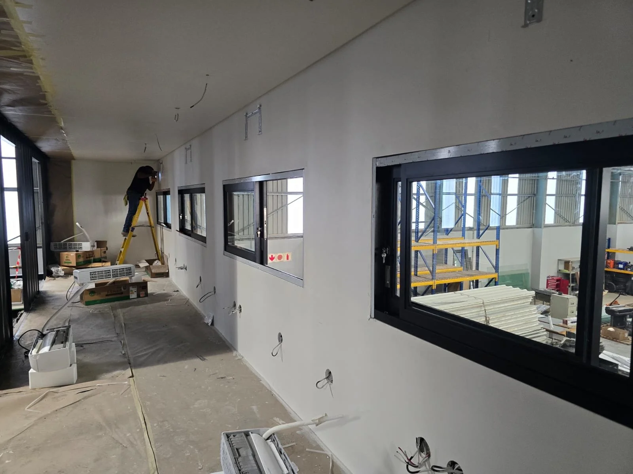
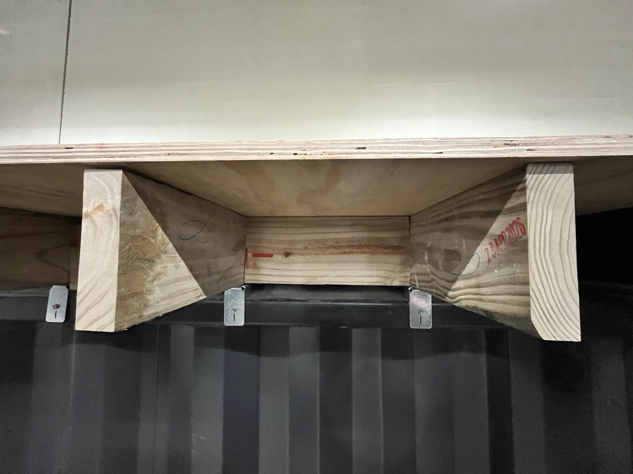
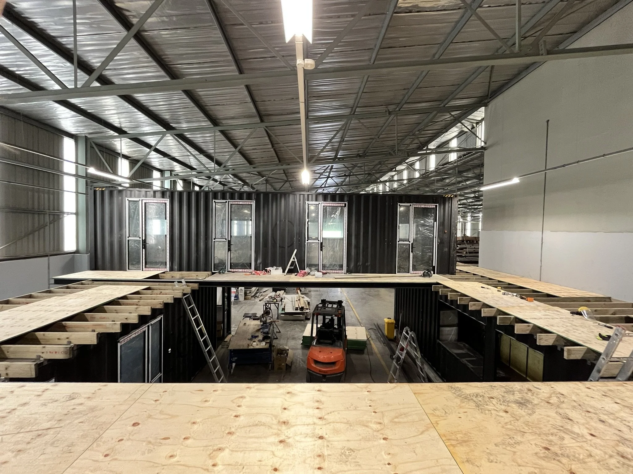
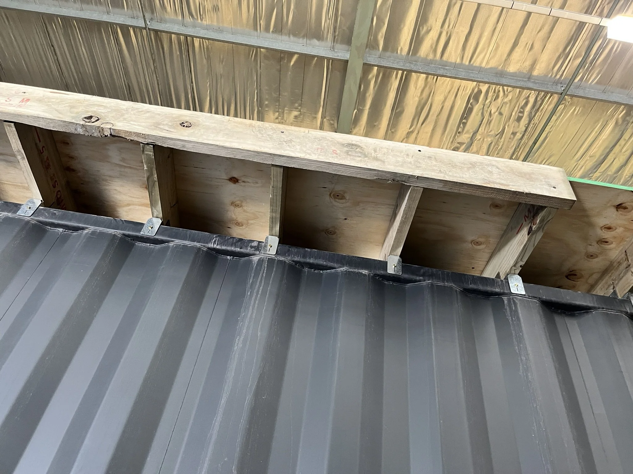
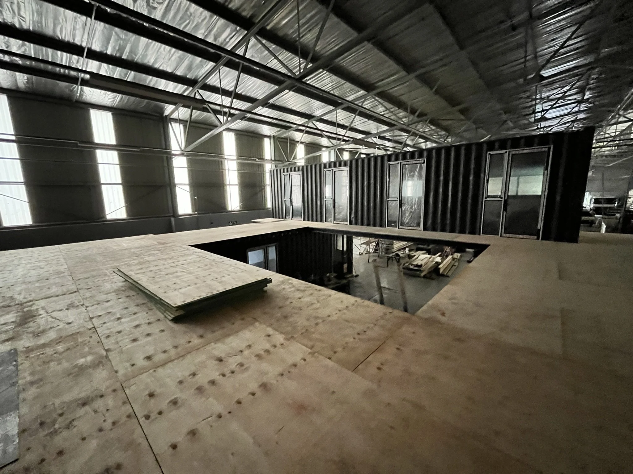
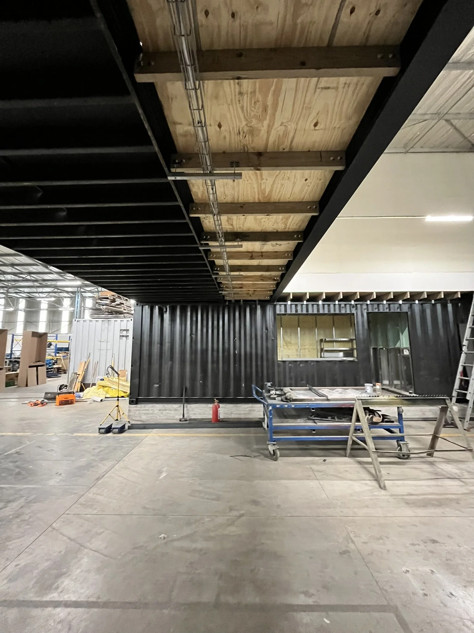
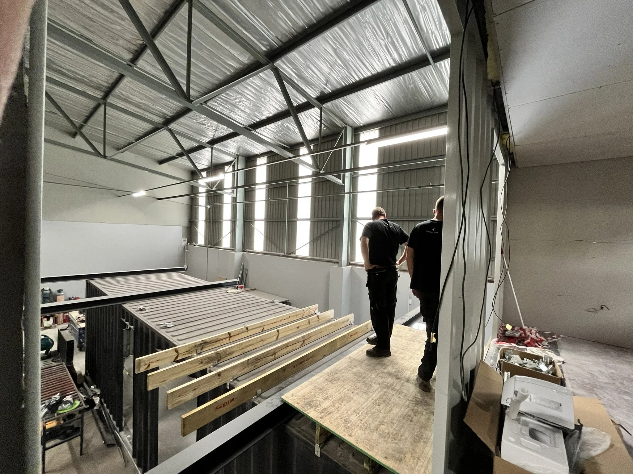
New openings, elevated timber platforms, steel staircases and connecting walkways begin to establish a dialogue between the individual containers and the larger industrial space.
The ambition is not to disguise the intervention, but to make the relationship between old and new legible.
Design through making
Design through making
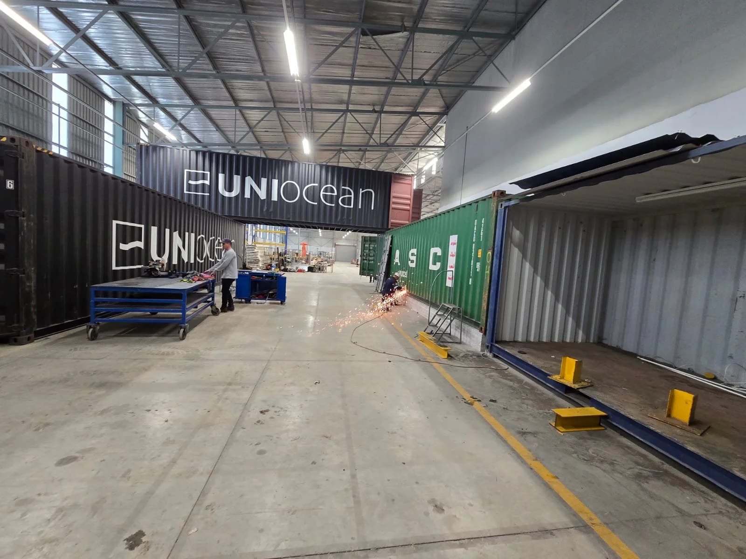
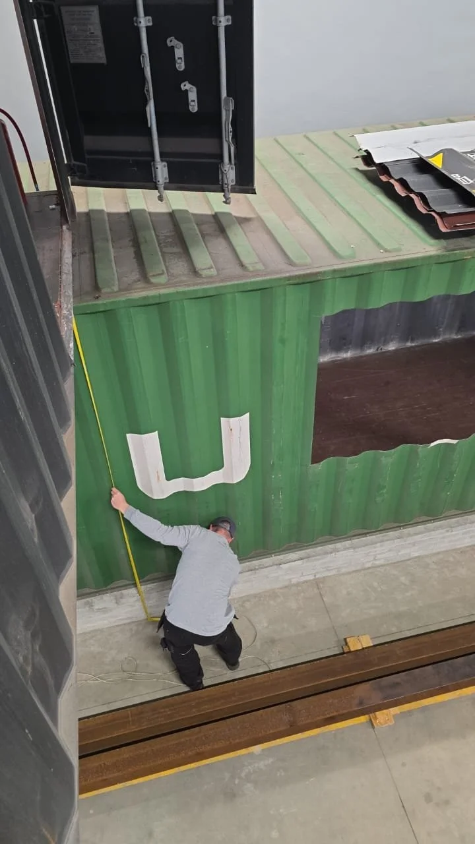
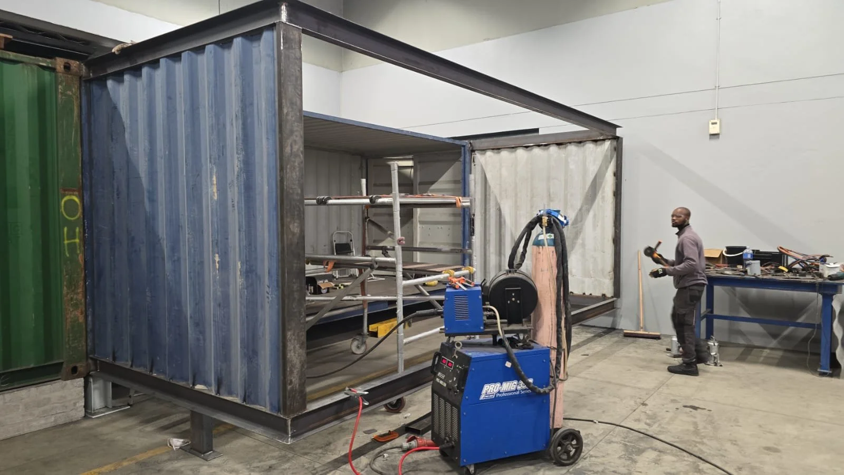
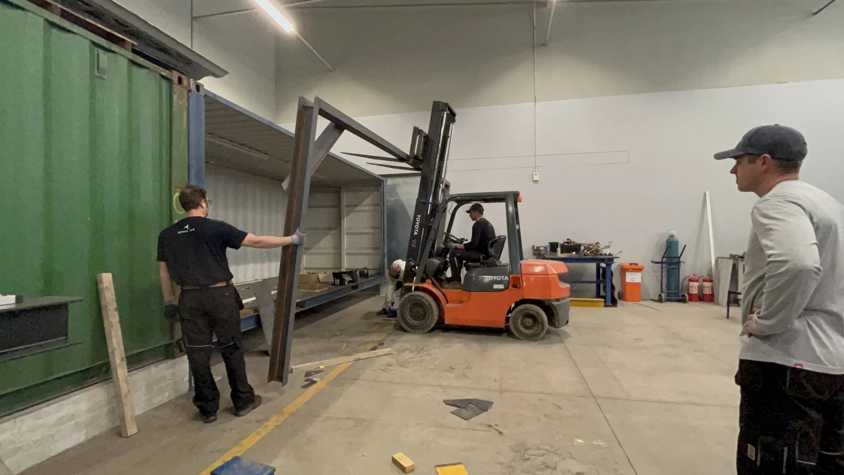
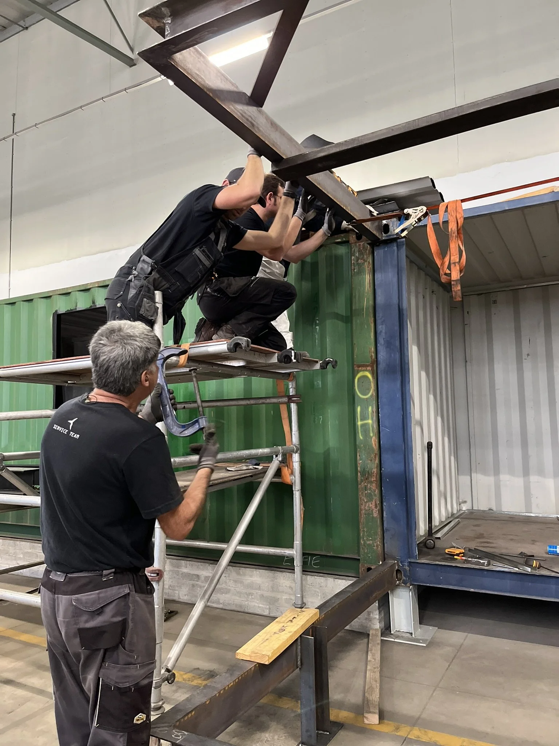
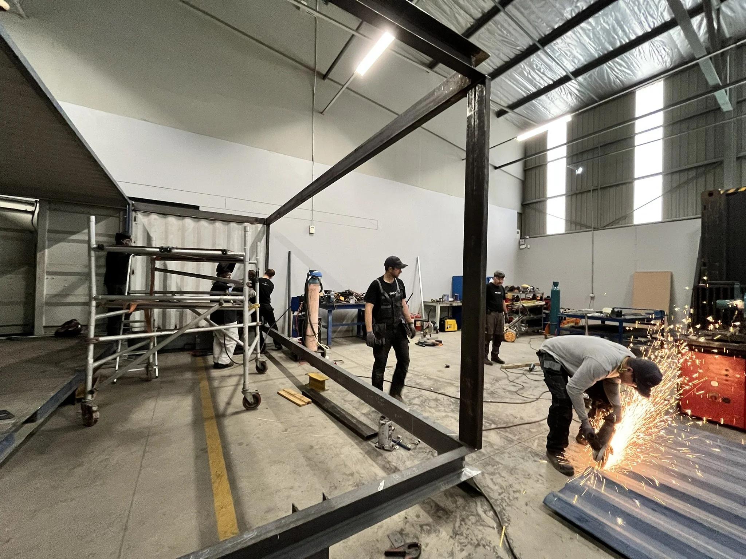
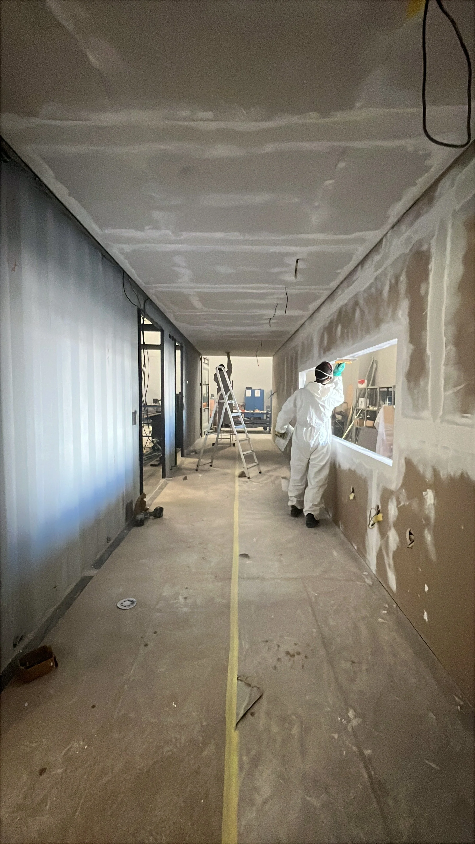
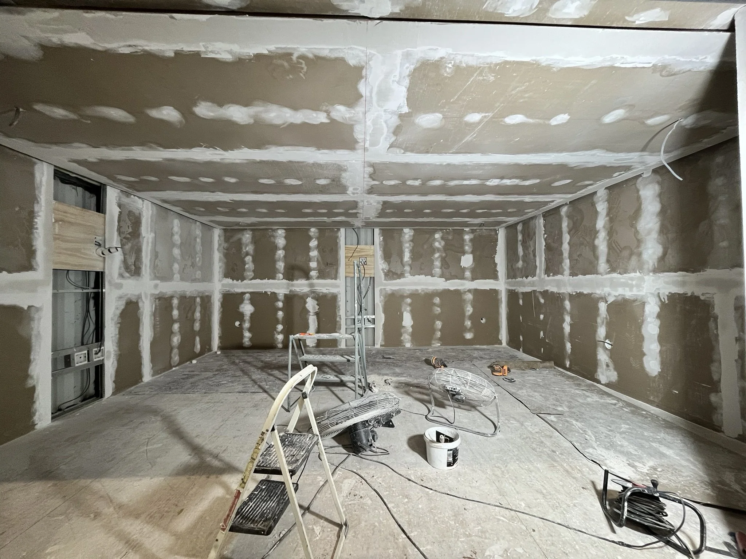
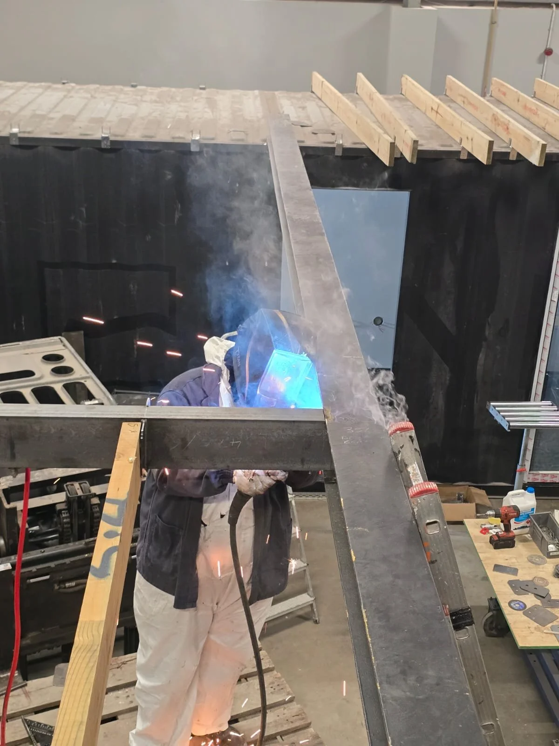
This project is as much about the process of construction as it is about the finished architecture.
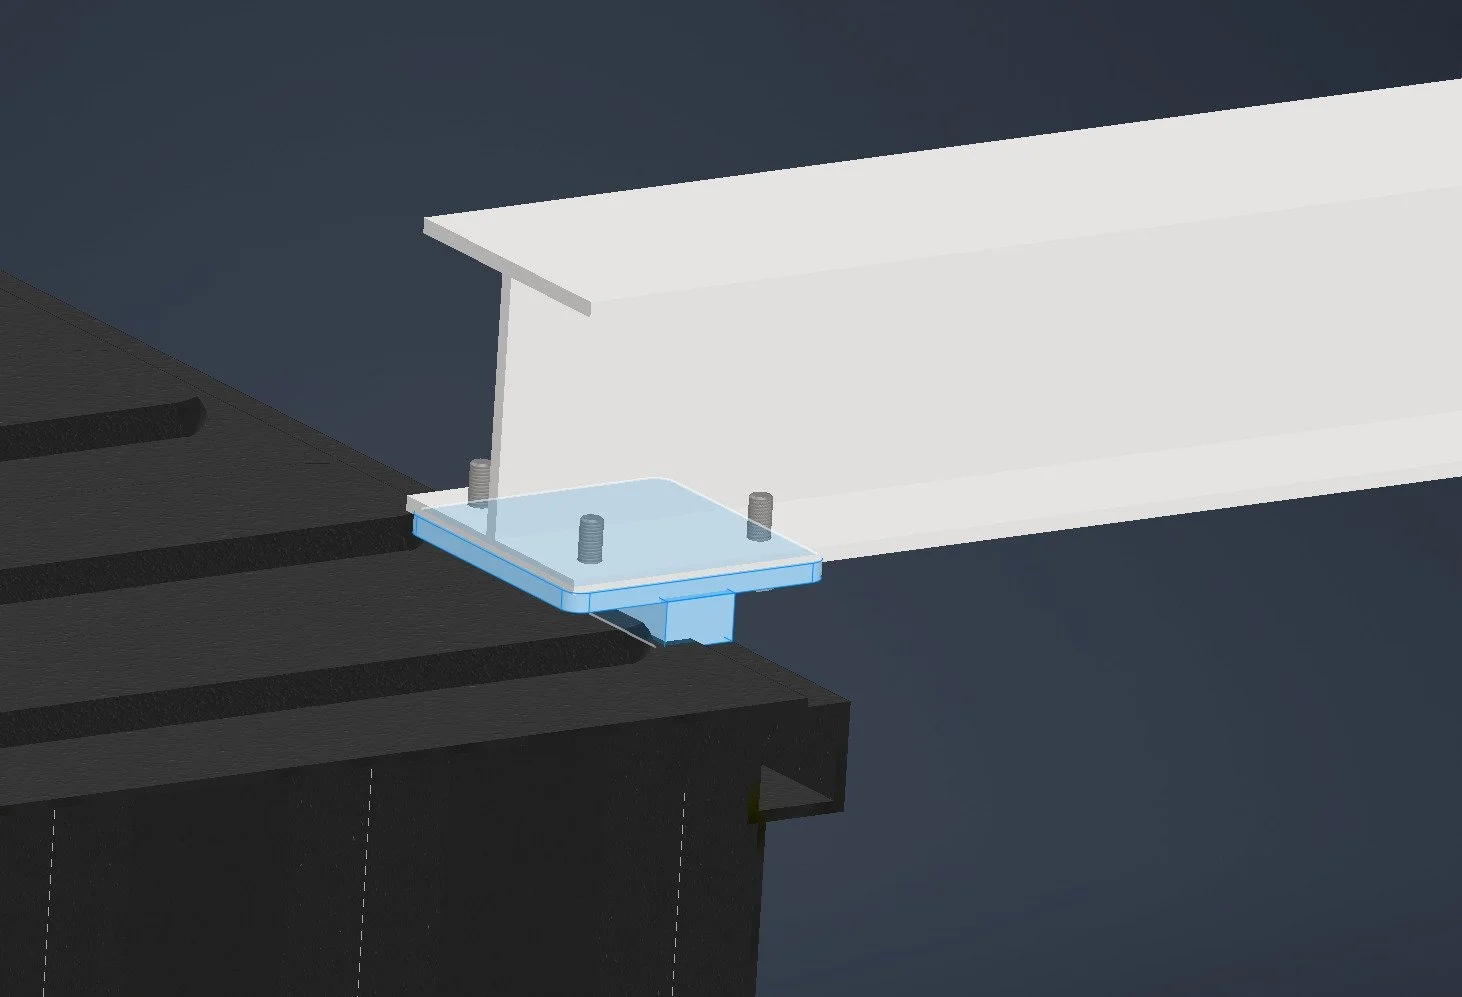
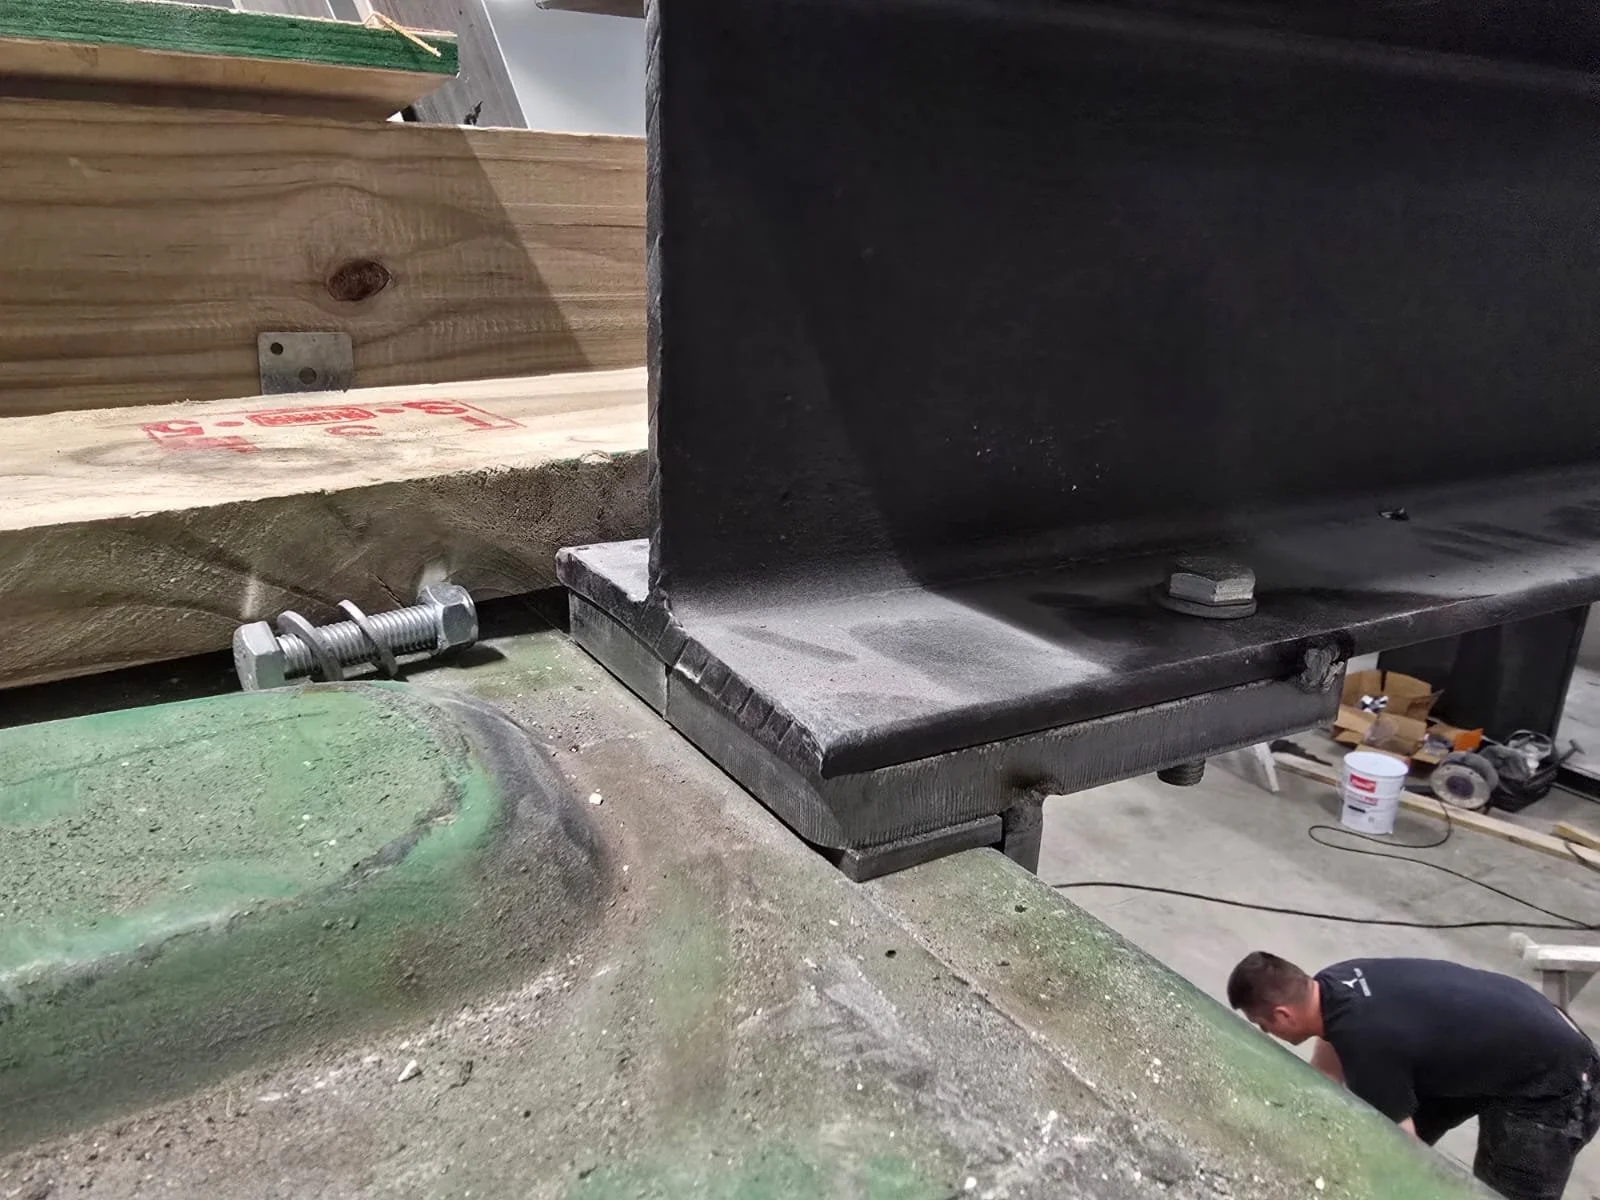
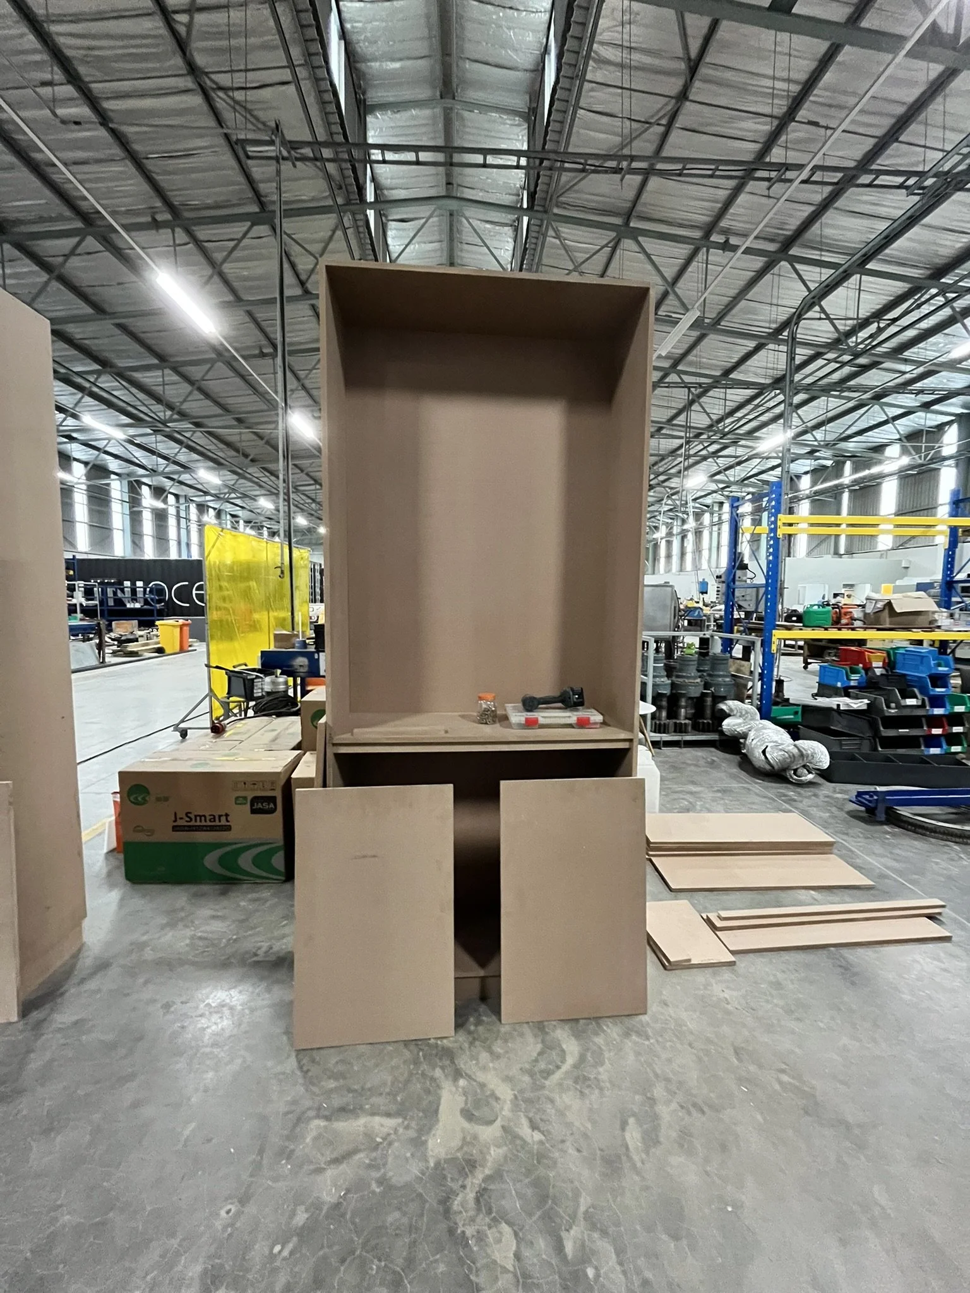
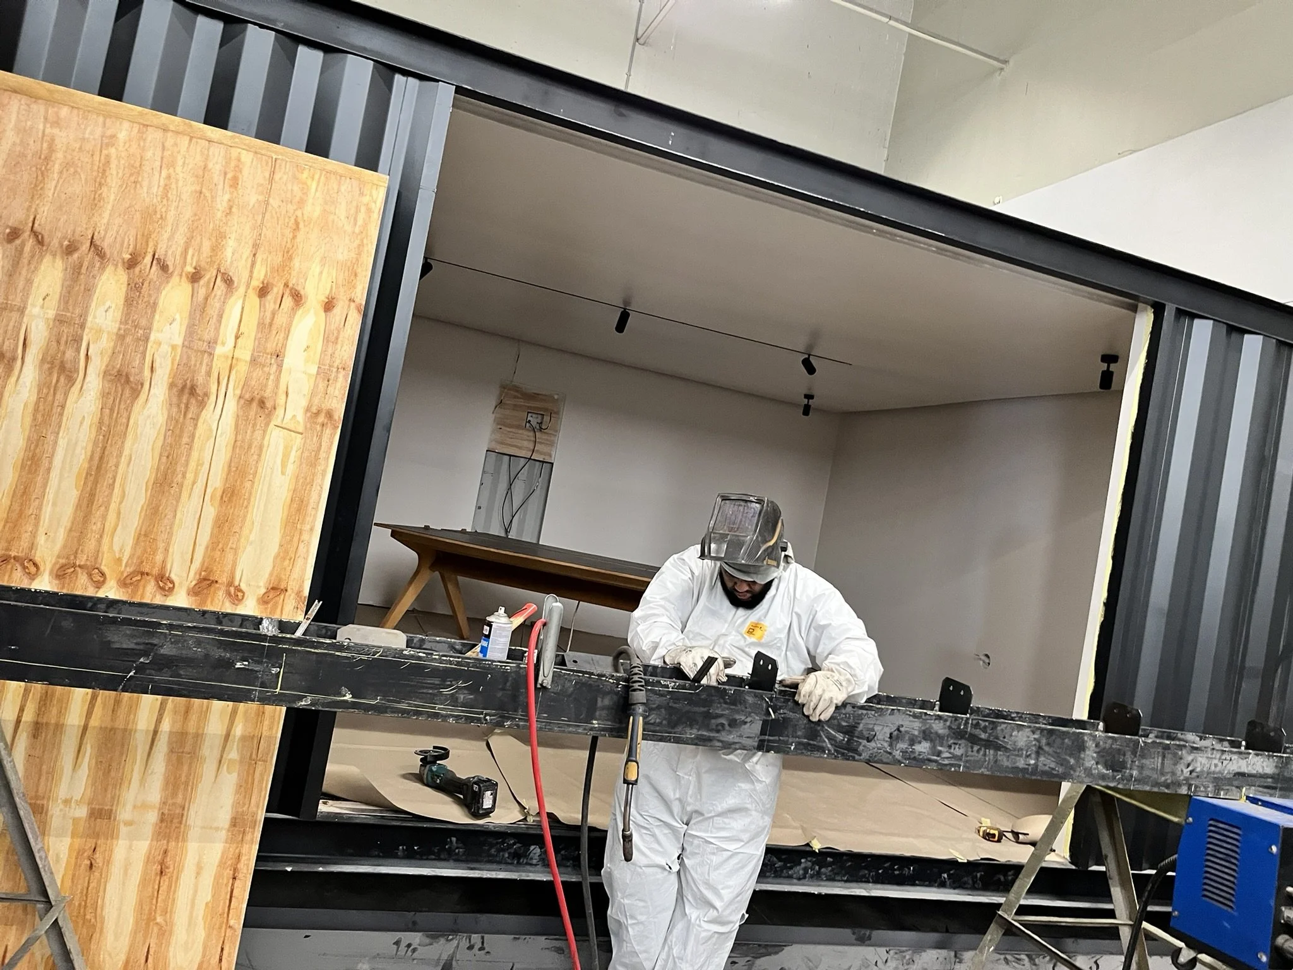
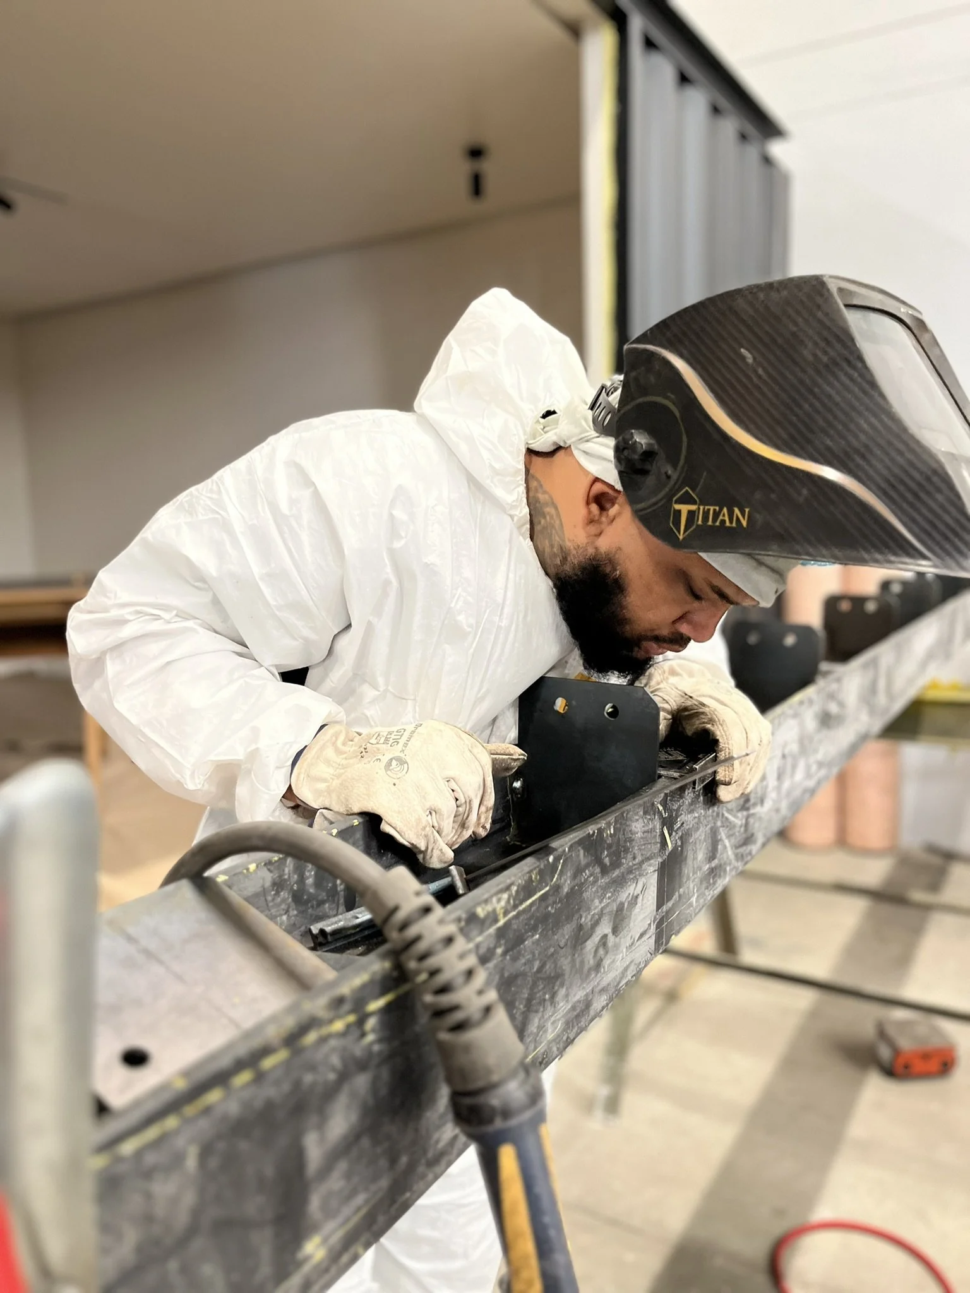
Working closely with fabricators, engineers and tradespeople, many of the details are being developed through a continuous exchange between drawing and making.
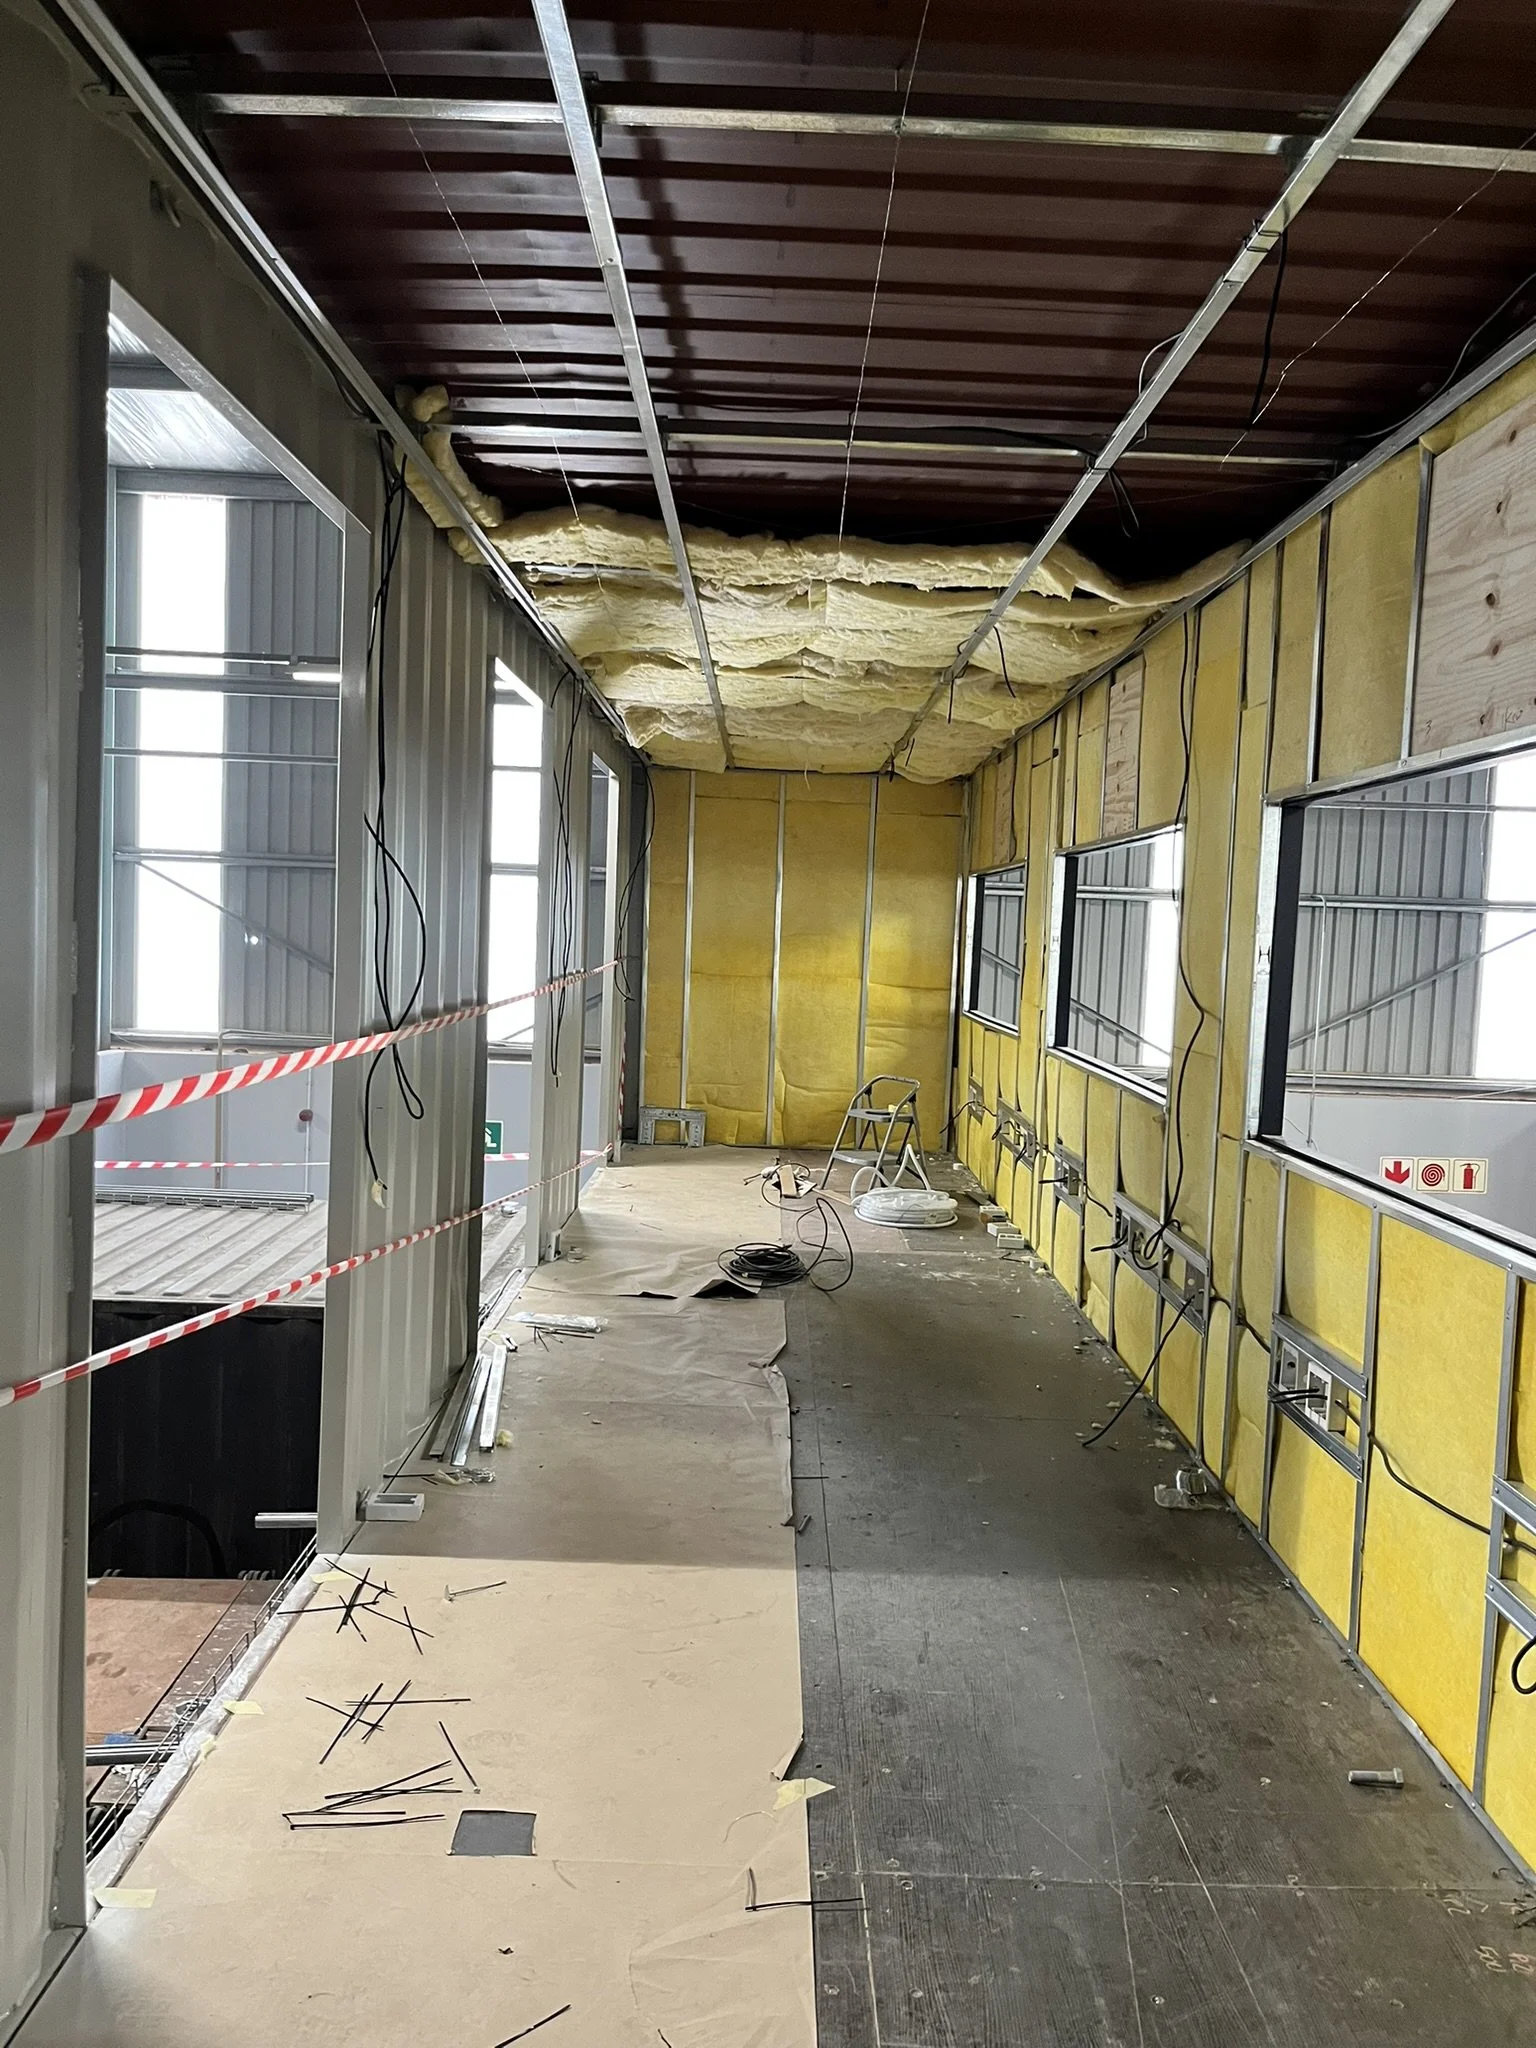
Material availability, fabrication techniques, structural requirements and the practical realities of working within an operational industrial environment all influence the outcome.
There is value in this process. Sometimes a better solution emerges not from adding complexity, but from understanding how something can be made more simply.
Steel is allowed to be steel. Timber brings warmth and a human scale. Connections and structural elements become part of the architectural language rather than something to conceal.
An evolving architecture
An evolving architecture
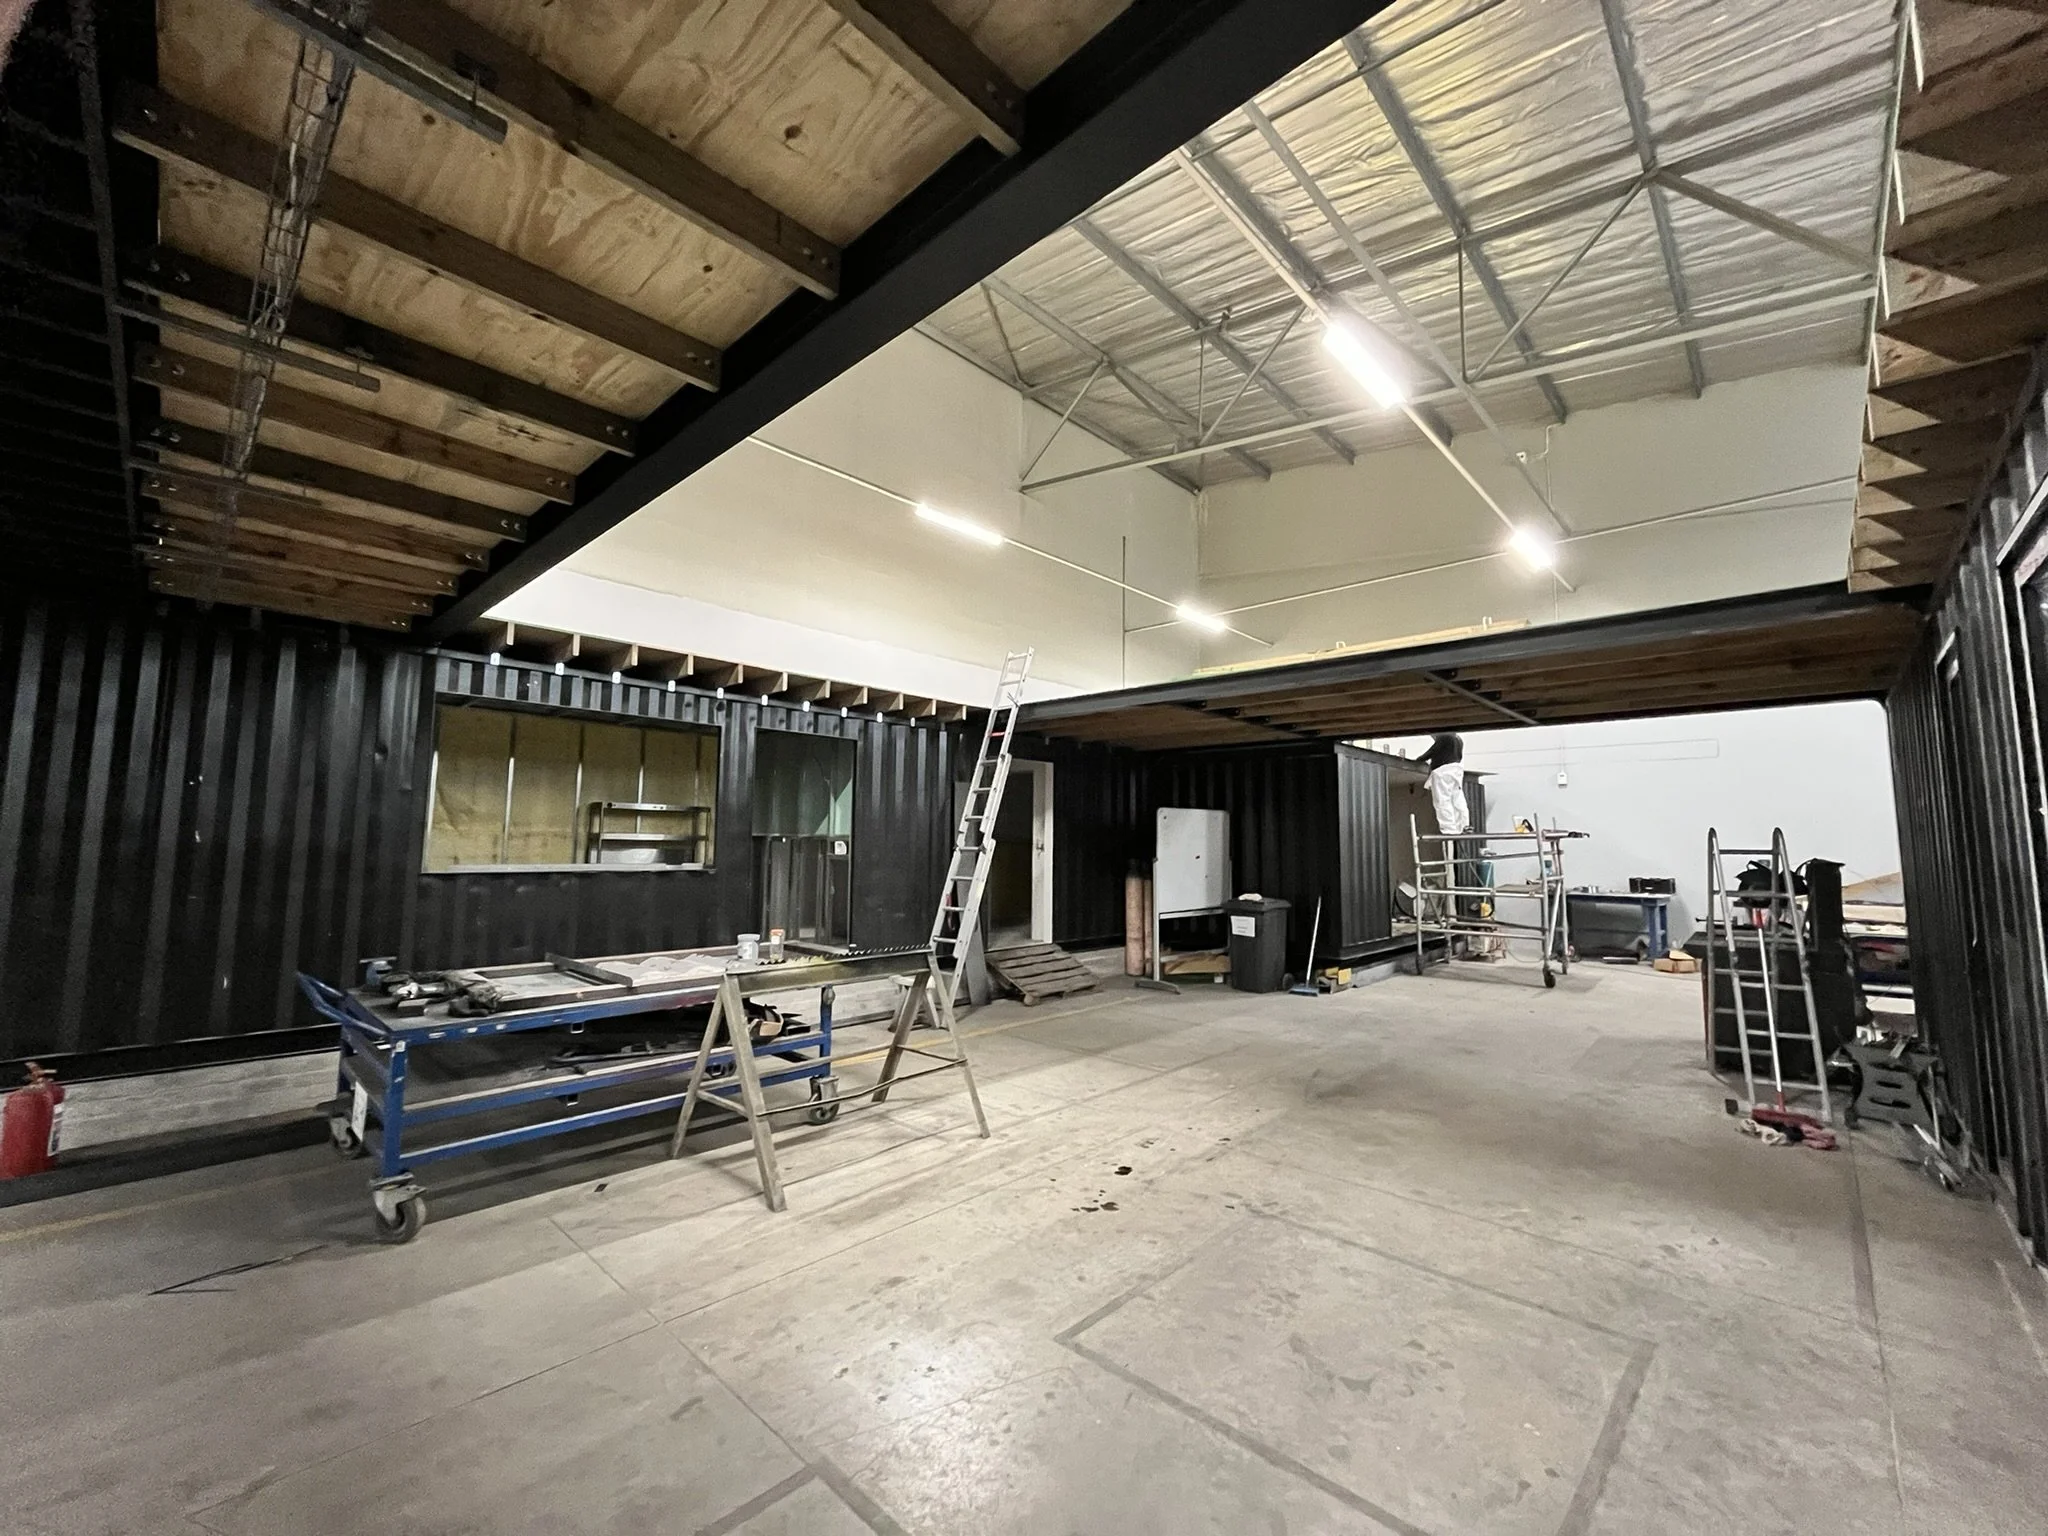
The project remains under construction.
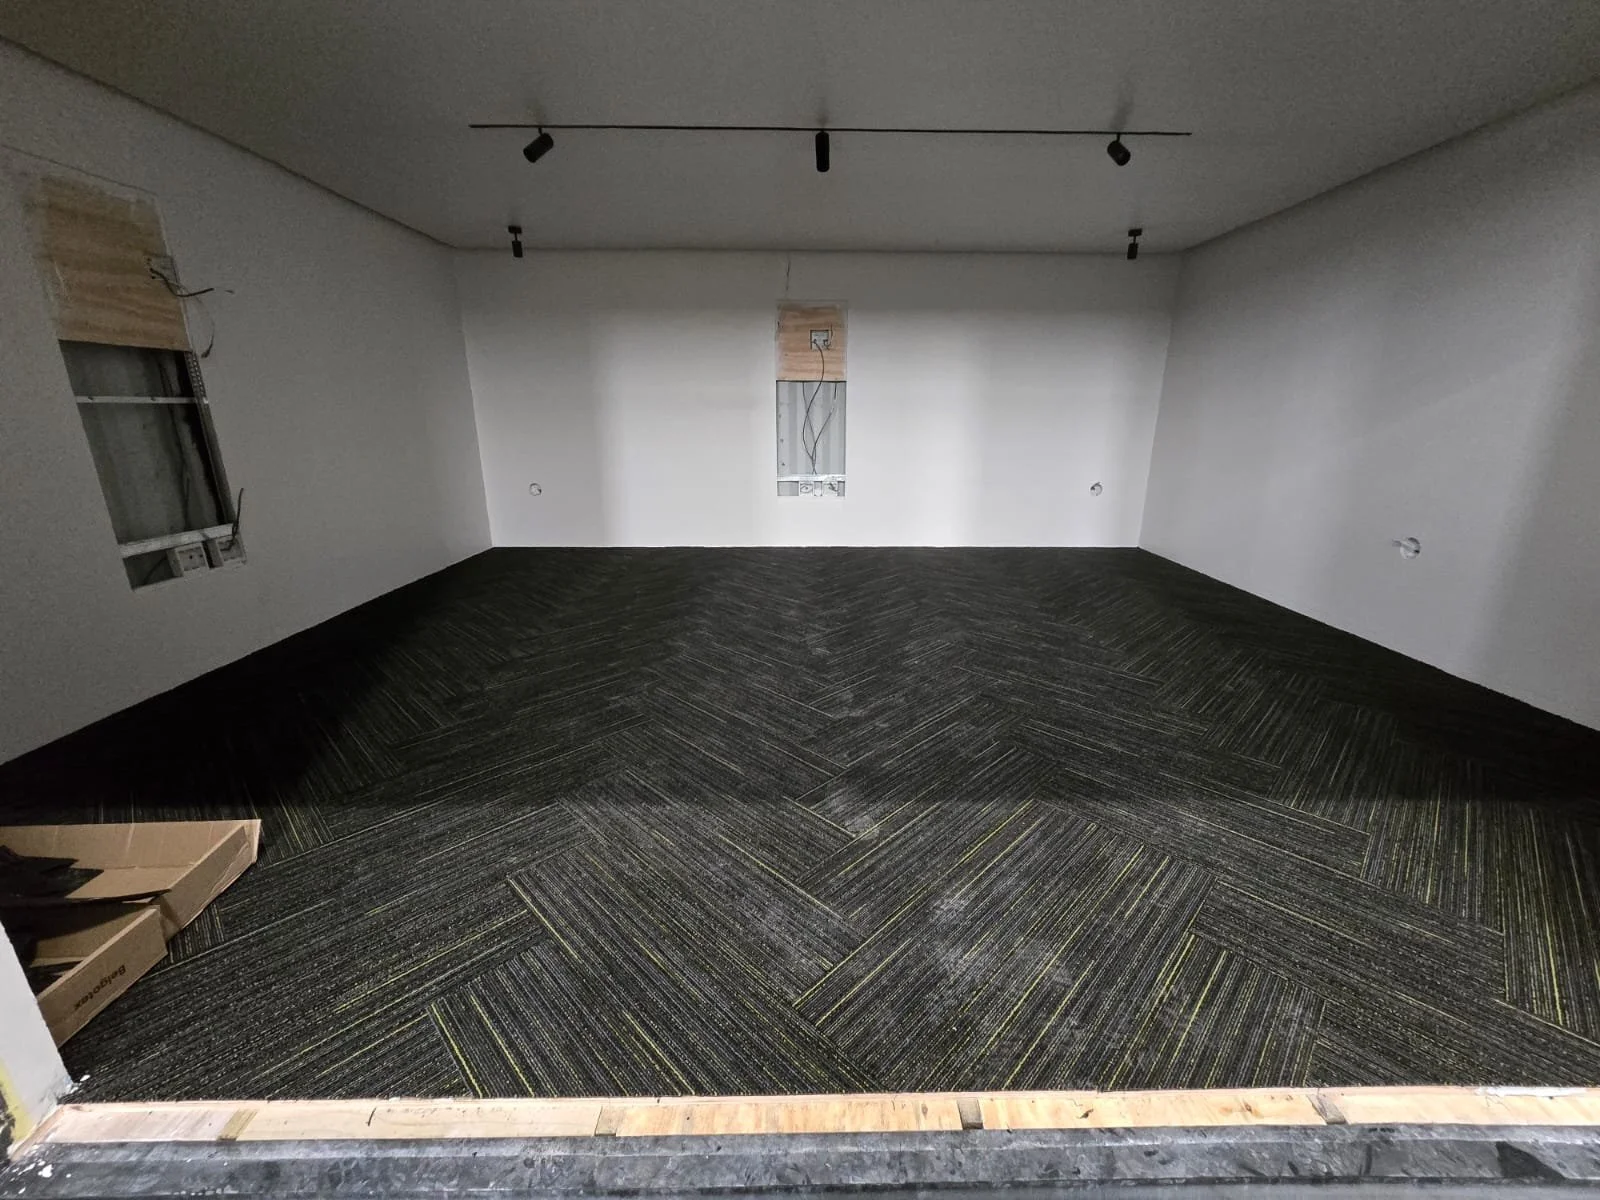
The timber platforms are beginning to define new occupied spaces within the warehouse. Steel stairs and balustrades are being refined, while the integration of services, fire safety and mechanical systems continues to inform the design.
Each completed element changes our understanding of the next.
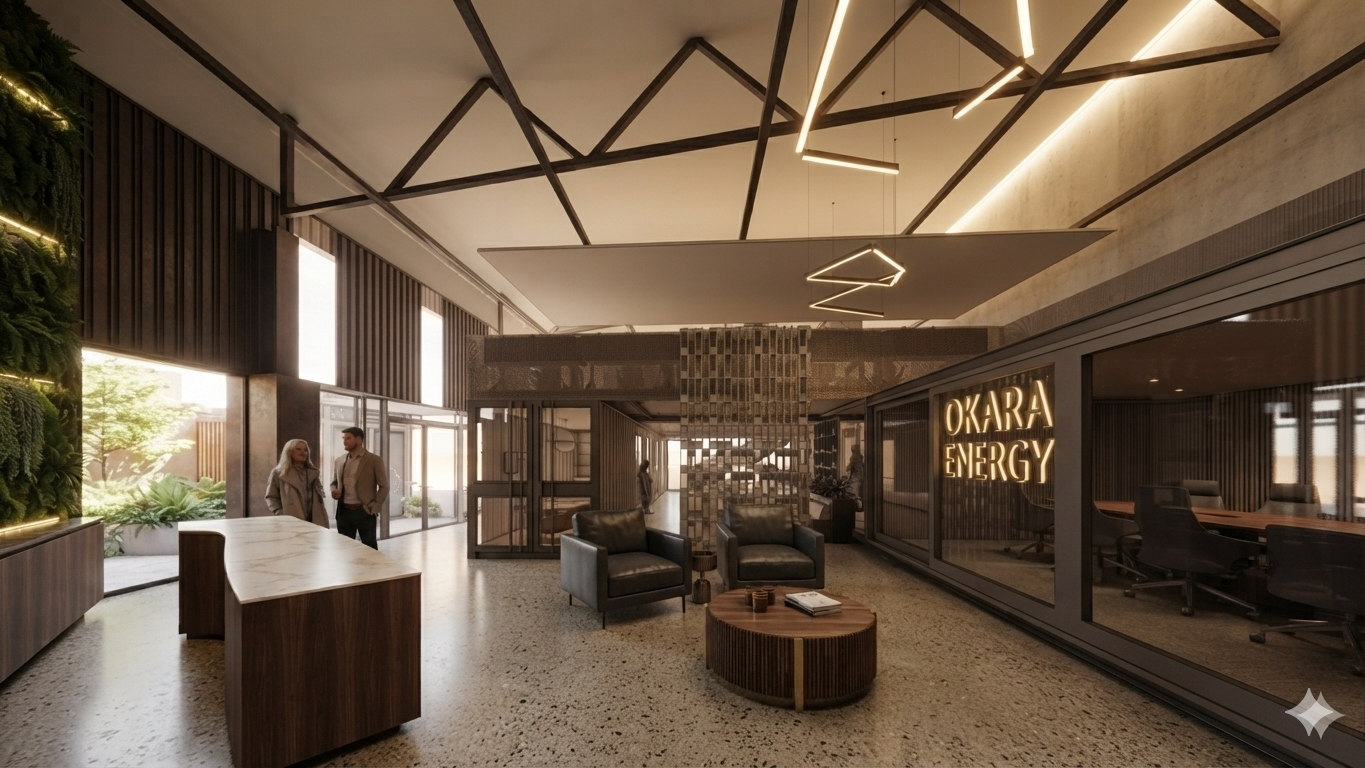
What interests us most is the possibility of creating a workplace that retains the directness and utility of its industrial setting, while introducing a sense of care, proportion and craftsmanship.
The result is still unfolding.
And perhaps that is the most interesting part of the work: architecture not simply as an object to be completed, but as an ongoing conversation between an idea, a material, and the people who bring it into being.