

-
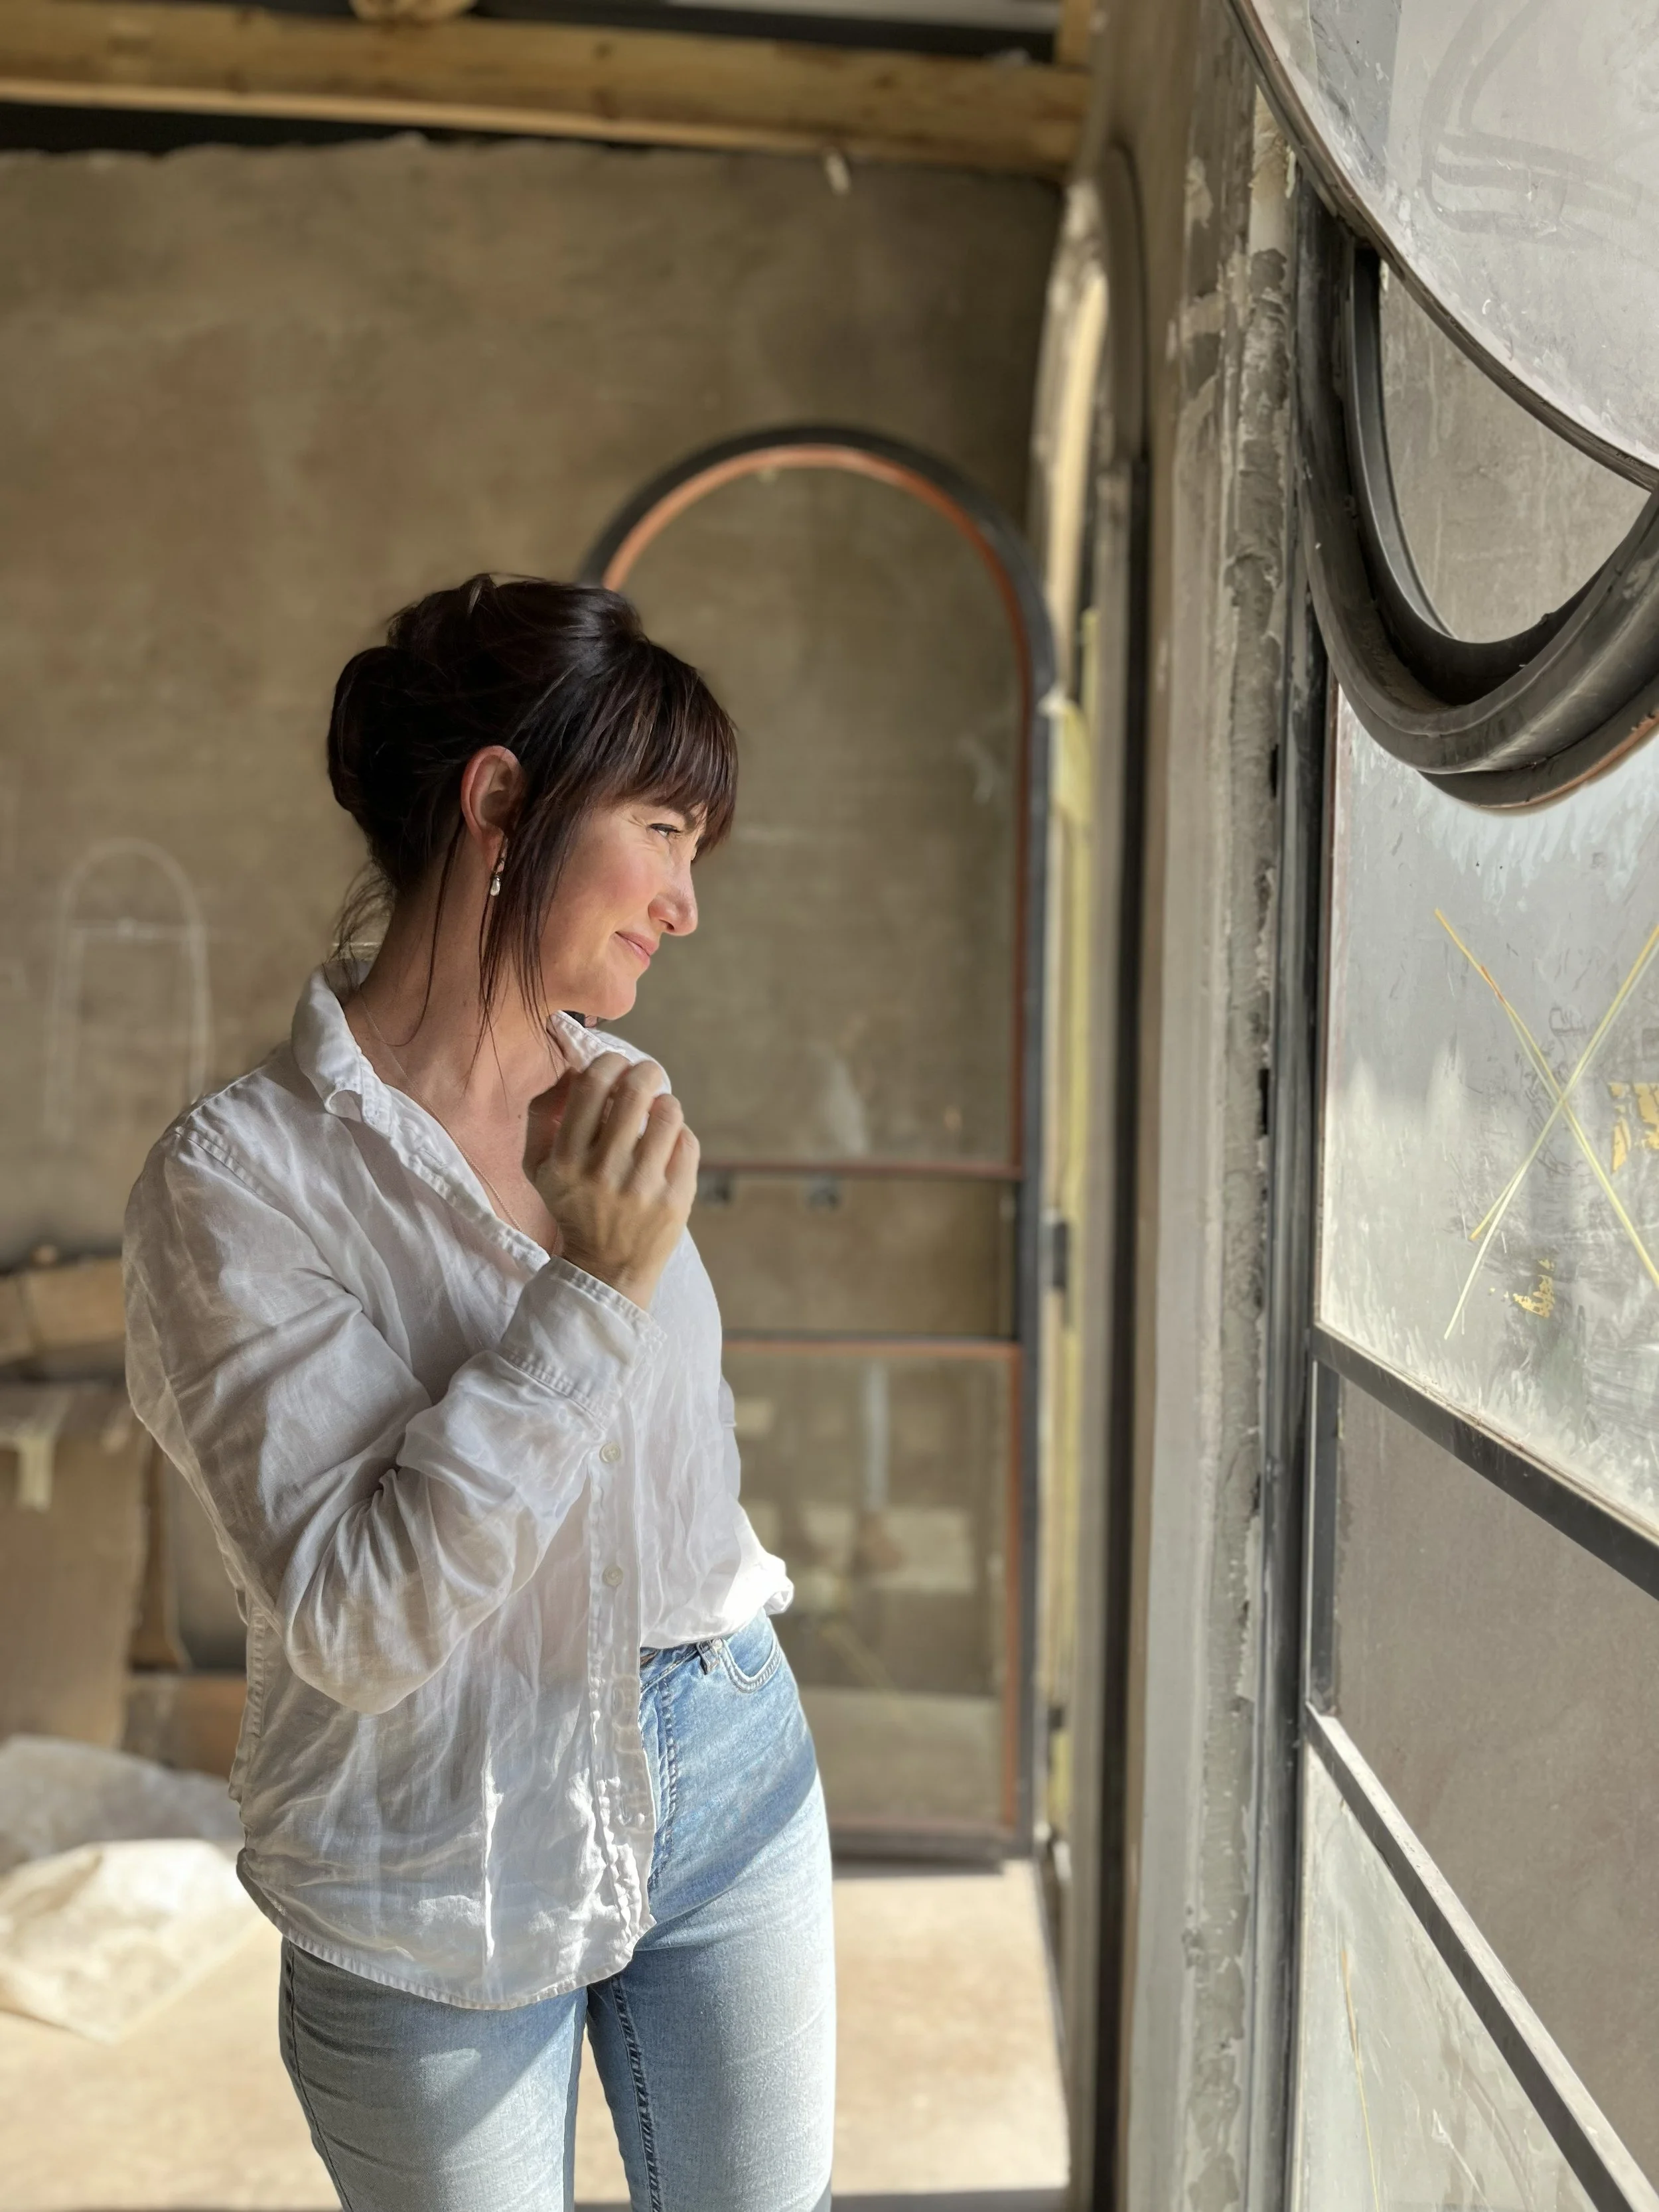
Q has created a solid foundation, with the tutorship at CPUT, and continued her studies at UCT, graduating with distinction.
Her path afforded the opportunity to work with reputable and highly regarded practices such as Bentel Associates, VDMMA, VKDB and Archilab. She enjoyed participating in local and overseas endeavors, largely engaging with housing developments and high-rise apartment projects.
Lasting relationships stood her in good stead, to continue exploring varying outlets of creativity, each demanding their own favour - from luxury residential, to commercial and retail, housing developments and urban design visionary and rehabilitation work.
Collaborations and leadership roles, each with their own merit and challenges, are embraced; to grow is to learn, to pursue is to remain excited. Architecture has proven to be a lifestyle; forging lasting relationships, precision, appreciation and celebrating beauty.
-
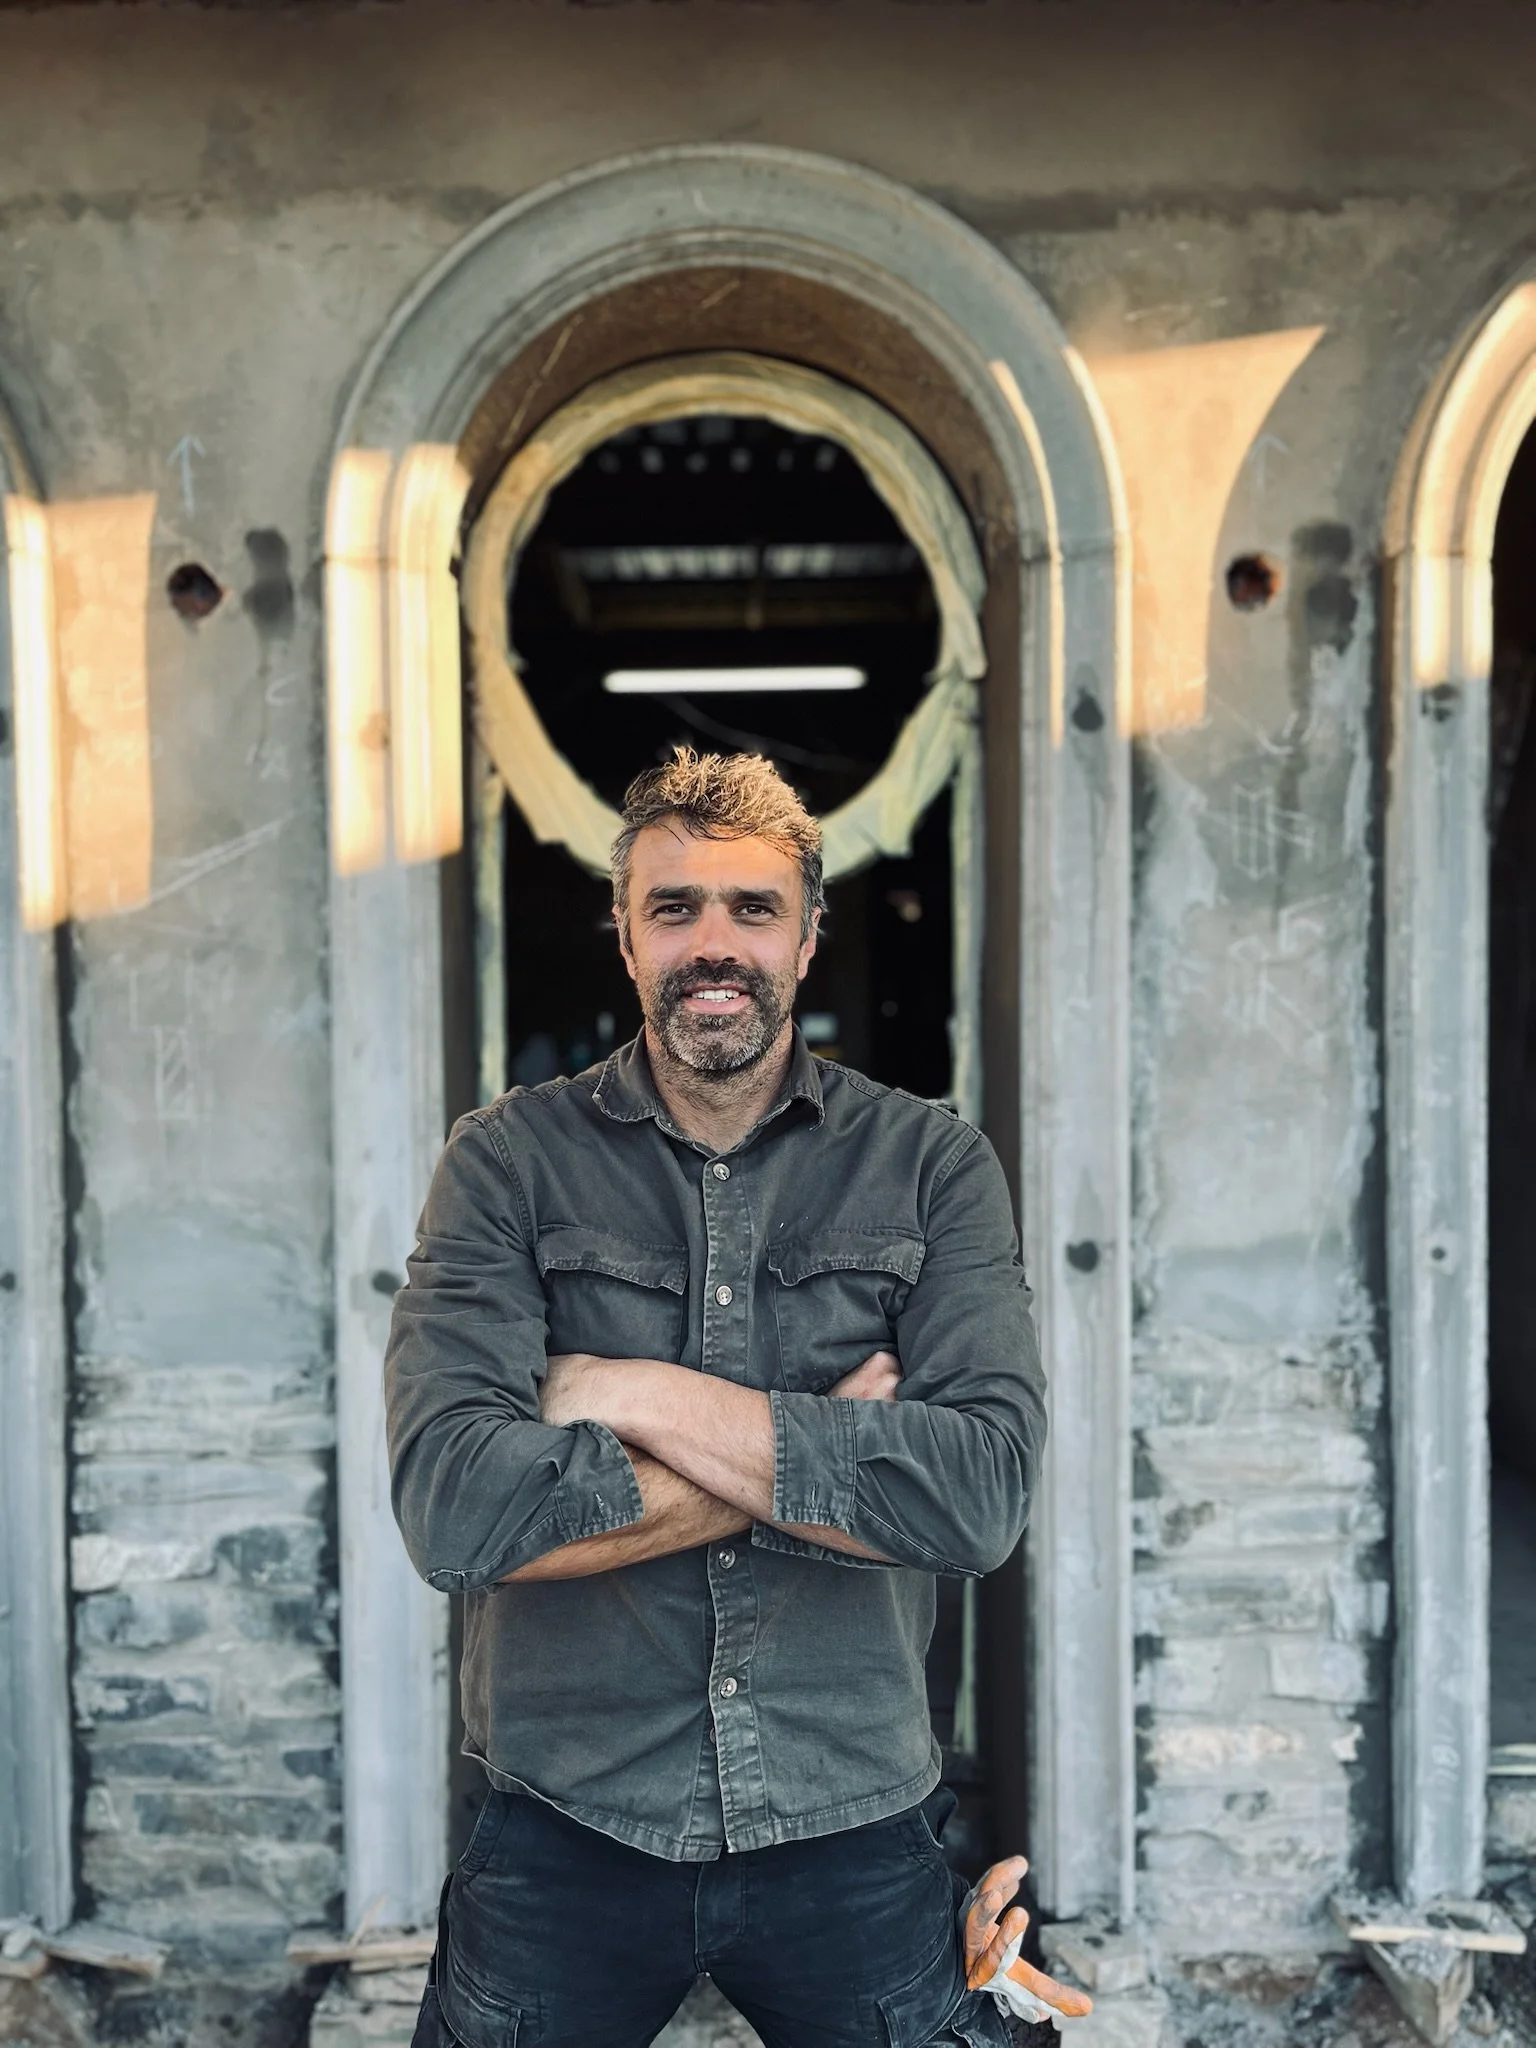
Johannes obtained his Master of Architecture degree from the UFS , graduating with distinction. He expanded his knowledge of value creation through the post-grad Master in Property Studies at UCT.
He has gained experience as project architect working at a prominent architecture firms VKdB, SAOTA and dhk.
Johannes has been involved in several significant residential, mixed-use, office, retail, and hotel projects. He engages in feasibility studies, concept design, design development and technical resolution. He is also highly proficient in BIM and specializes in complex geometries and projects.
https://www.linkedin.com/in/johannes-nel-za/
Our Story
Meesterwerk Ateljee (MWA) is led by Johannes Nel and Quanétha Hinrichsen.
Both bring experience across luxury residential architecture, as well as complex mixed-use and commercial projects. That background informs a practice grounded in clarity of intent, technical precision, and the discipline required to carry ideas from concept through to construction.
The studio operates at the intersection of thinking and making—where architecture is tested against context, material, and the realities of how things are built.
Johannes brings a hands-on, pragmatic approach to this process: a preference for praxis over abstraction, and a willingness to test ideas directly—through making, prototyping, and on-site engagement—when it leads to better resolution.
Quanétha brings a strong sense of design strategy, refinement, and detail. Her work shapes the conceptual clarity of projects, ensuring that each decision is intentional, coherent, and elevated through careful attention to proportion, composition, and user experience.
Each project begins as a focused inquiry rather than a fixed solution, and is developed through iteration. Drawing, model-making, and direct engagement with materials are treated as tools of thinking as much as representation. This process allows the work to remain grounded, specific, and responsive as it evolves.
With roots in the South West Coast and Karoo, we collaborate across disciplines and geographies, while maintaining a consistent focus on detail, coherence, and buildability.
MWA is defined less by style than by method: a rigorous engagement with site, program, and structure, and a commitment to architecture that is resolved through making as much as through drawing.
Our Services
-
A strong strategy is the basis for ensuring the success of a project. We offer advice and services to clients and A/E firms and have collaborated with firms such as VDMMA, DHA, Ecomo, SANE Design Studio, SAOTA, dhk. Executing projects in SA, UAE, Seychelles and Mauritius.
We assist in finding the highest and best use of your property and creation of value through architecture.
"Recognizing the need is the primary condition for design." Charles Eames
-
Opportunity sourcing
Site optimization
Feasibility testing
Site Test fitting
Marketing
-
MW has always maintained an approach which is deeply rooted in craft and construction, with a rich awareness of the practical responsibility of making buildings.
"If we learn to build with local materials, we have a future." Francis Kere -
Building Information Modelling (BIM) is the holistic process of creating and managing information for a built asset. Based on an intelligent model and enabled by a cloud platform, BIM integrates structured, multi-disciplinary data to produce a digital representation of an asset across its lifecycle, from planning and design to construction and operations.
-
Point clouds are datasets that represent objects or space.
These points represent the X, Y, and Z geometric coordinates of a single point on an underlying sampled surface. Point clouds are a means of collating a large number of single spatial measurements into a dataset that can then represent a whole. When colour information is present, the point cloud becomes 4D.
We offer 3D Scanned Point Cloud to intelligent BIM Conversion, with varying Levels of Detail (LOD);
LOD 100 - Concept Design
LOD 200 - Schematic Design
LOD 300 - Detailed Design
LOD 350 - Construction Documentation
LOD 400 - Fabrication & Assembly
LOD 500 - As-Built
In addition to the above; BIM 3D Modelling (accurate scheduling) and Maintenance Packages are available on request, tailored to suit your project.
-
We create crafted architectural experiences that are informed by tradition, enriched by materiality and inspired by contemporary life. We do not like waste. We make minimal interventions that use minimal resources and always prefer to work with the elements to create comfort that is naturally luxurious. Our expertise is instinctive and is applied to projects of various programs.
-
We can help you with any home related project. From refurnishing and staging, photography for marketing, reorganizing your drawers and everything in-between.
Interior design & styling
Creative & art direction
Architectural Visualization
Graphic design
Photography art direction
Marketing material (Digital + Print)
We can assist you with any design, renovation regulatory and construction related query. Contact us for a free consultation session. We’ll give you a clear strategy on the way forward.

Our Approach
Our process is rooted in strategy; we assess and diagnose, using clearly defined metrics, to offer the highest value to our clients.
Our process is rigorous and iterative, resulting in the highest quality design, with the best feasible outcome. With the implementation of our metrics, aligned with an understanding of the client’s brief, our position and approach to a project is distinctively defined.
Our diagnostic approach, offers every client a unique and well-considered solution, tailored to their needs, ultimately providing an exclusive experience. Through the design process, we use several tools to communicate our thinking, including 3D visualisations, BIM model-making, diagrams, creative presentations, and hand sketches.
We see architecture as a process of continual progress towards mastery, thriving on challenges such as difficult sites, complex briefs, and planning restrictions.
Why Choose Us?
We ground each project in a strong strategy with well defined objectives and clear deliverables.
Our passion for design means we constantly want to push the boundaries and create innovative – and beautiful home designs for our customers.
As a custom designer, we create designs that suit your needs and emphasise the best aspects of your site.
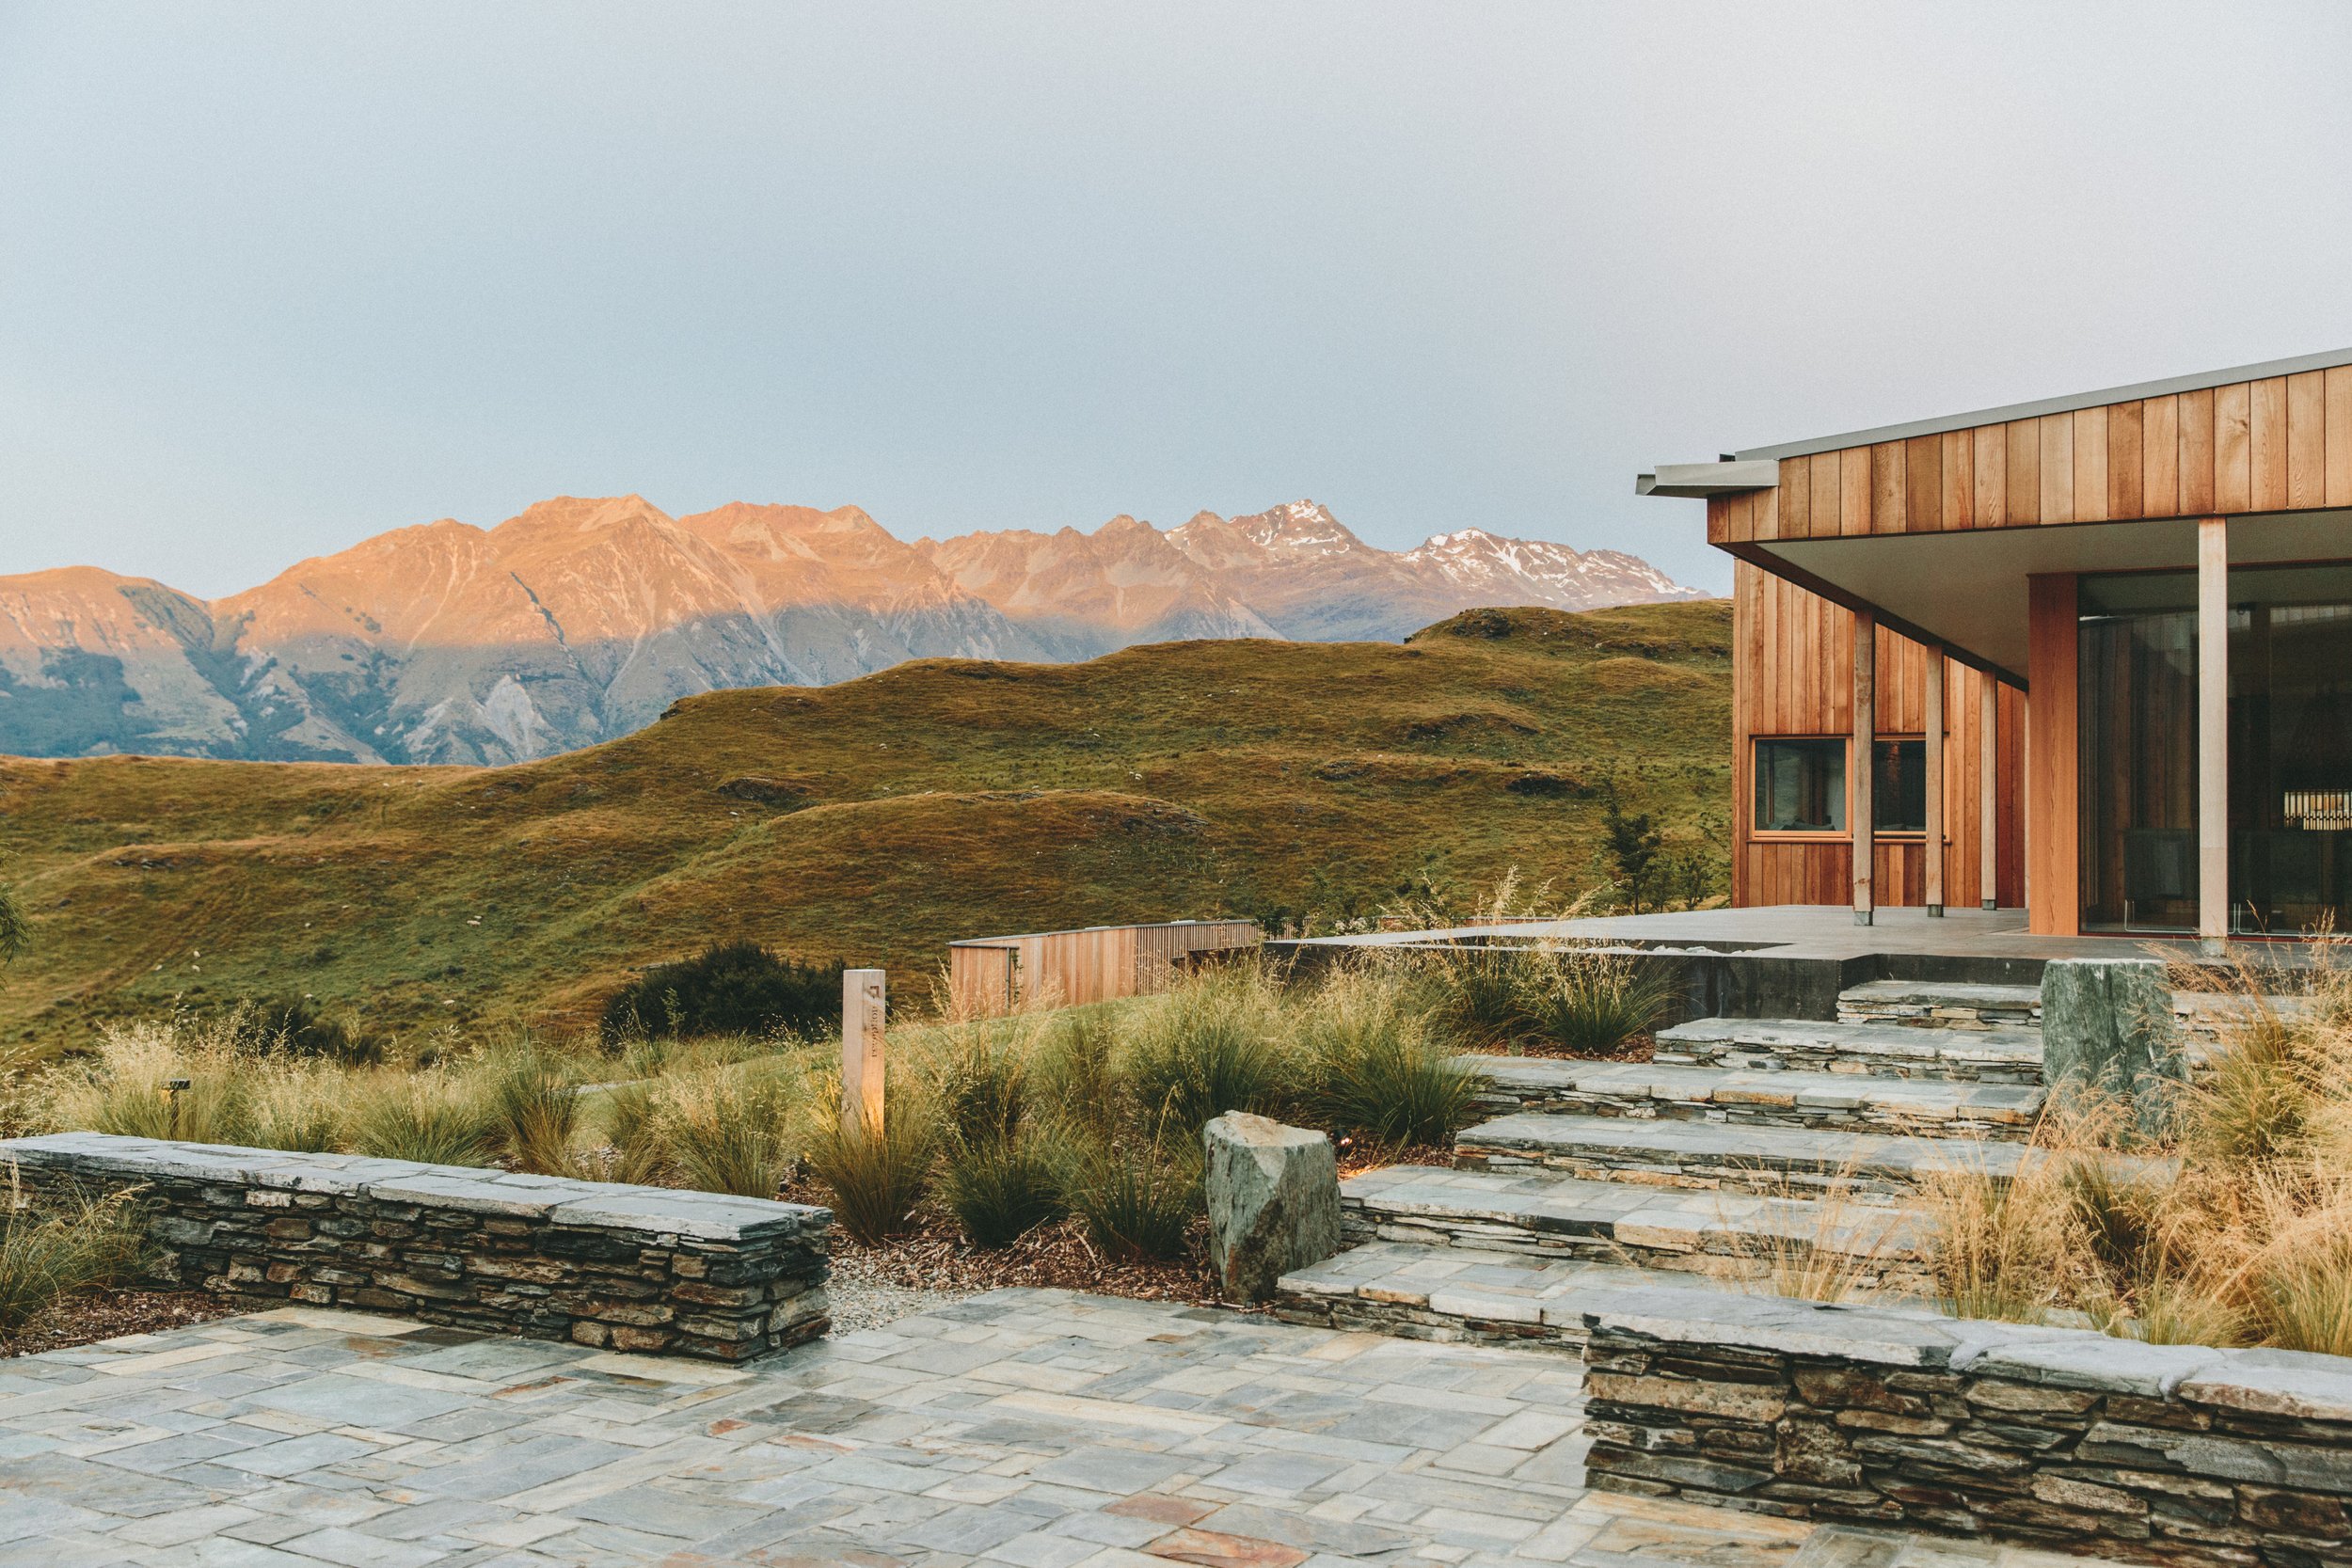
We’re well accustomed to working with complex and remote sites
Our focus on sustainable building practices means that you can be sure that we’ll take care to minimise the environmental impact of the project. We choose to specify recycled materials where possible, and we keep natural materials exposed where possible so that we can reduce the total embodied energy of the project.
We pride ourselves on having a courteous, friendly and informative approach with each and every client. We strive to establish a trusting, ongoing relationship throughout the entire design process to ensure it is a pleasant and positive experience.