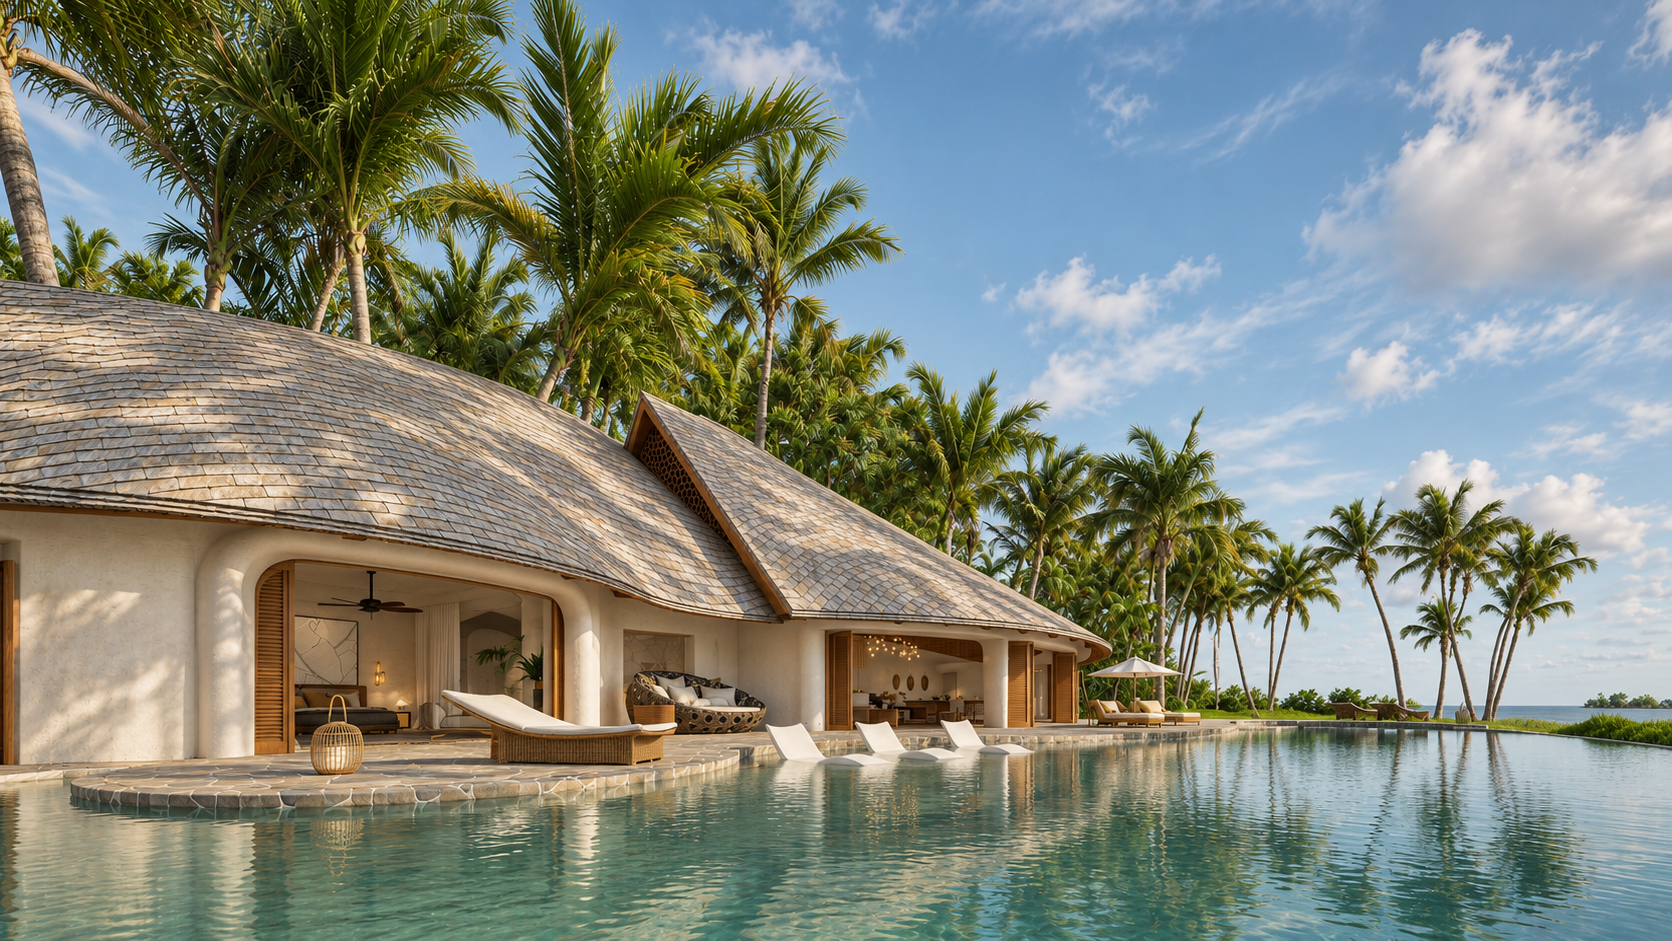
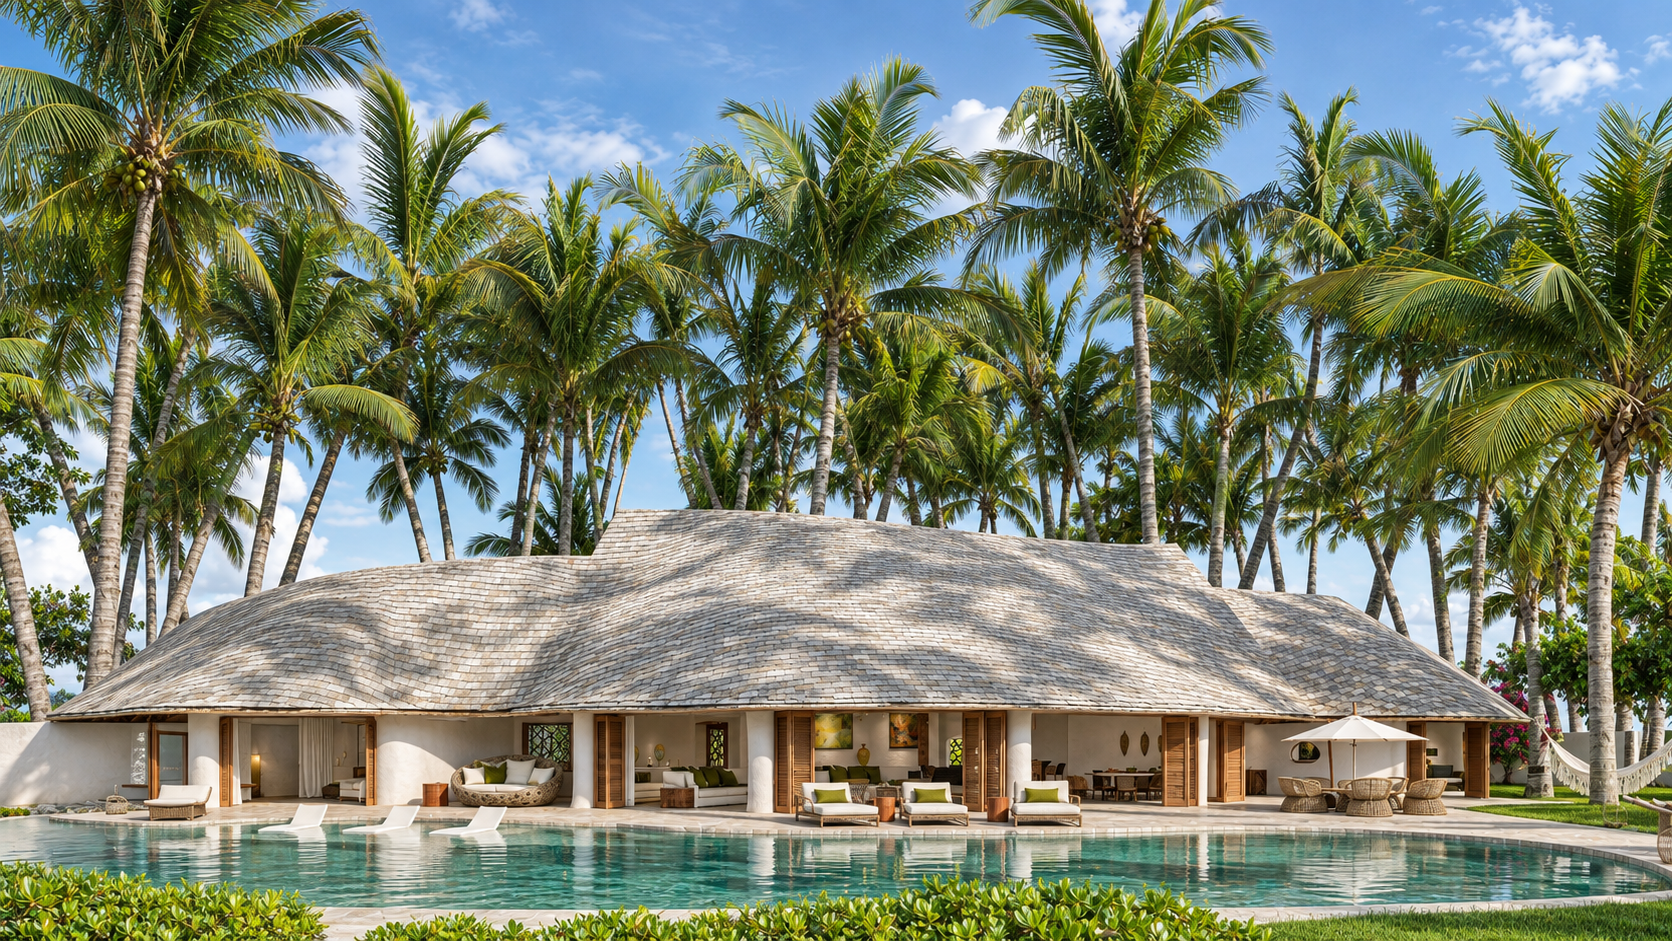
As one of the design architects alongside Ganesh Sabapathee for a new main villa, spa, gymnasium and guest chalets on a private island, I worked directly with the client to develop the brief and translate it into an architectural proposal. A central requirement was that the new villa sit comfortably alongside the island’s historically significant residence and respond to the sculptural architectural language established by French architect Jacques Couëlle.
I developed that relationship through the building’s profile, the depth of its eaves and the way the living spaces open to the landscape. The sweeping shingle roof was studied in elevation and section alongside the rounded plaster openings and timber shutters. Its low eaves shade the transition to the pool terrace while preserving views through the palms towards the sea.
One of the pleasures of designing for a secluded island was working with its particular conditions. The palms, shifting shade and sea breeze informed where the villa opens up and where it offers shelter. Remoteness also made logistics part of the design process. Material choices and details had to account for transport to the island, installation on site and long-term maintenance in salt air and tropical rain. These considerations were particularly important at roof junctions, drainage points and exposed timberwork.